JEREMY ERICKSON
Cart 0

Jeremy Erickson

ENVIRONMENTAL DESIGN · SPATIAL STORYTELLING · VISUALIZATION

I create environments and experiences that bring ideas, brands and stories to life.

My work brings together spatial design, visual storytelling, 3D visualization and creative development to create engaging physical experiences. From permanent branded environments to live events and immersive installations, I connect creative vision with the practical understanding needed to bring ideas into the real world.

SELECTED WORK

A selection of experiential environments, branded spaces and live experiences developed for global brands and audiences.

ABOUT ME

I'm a multidisciplinary designer with a background spanning experiential design, environmental graphics, retail, entertainment and live events.

I combine creative thinking, spatial understanding and technical execution to develop ideas from the first concept through design development and production.

[MORE ABOUT ME →]

LET'S CONNECT

Have a project in mind or interested in working together?

[EMAIL ME →]

AboutMe3-sm.png

Chase for Business

Make Your Move Summit

Project Overview

A multi-venue experiential event created for Chase for Business, bringing entrepreneurs and business owners together through immersive branded environments designed to encourage connection, creativity, and engagement.

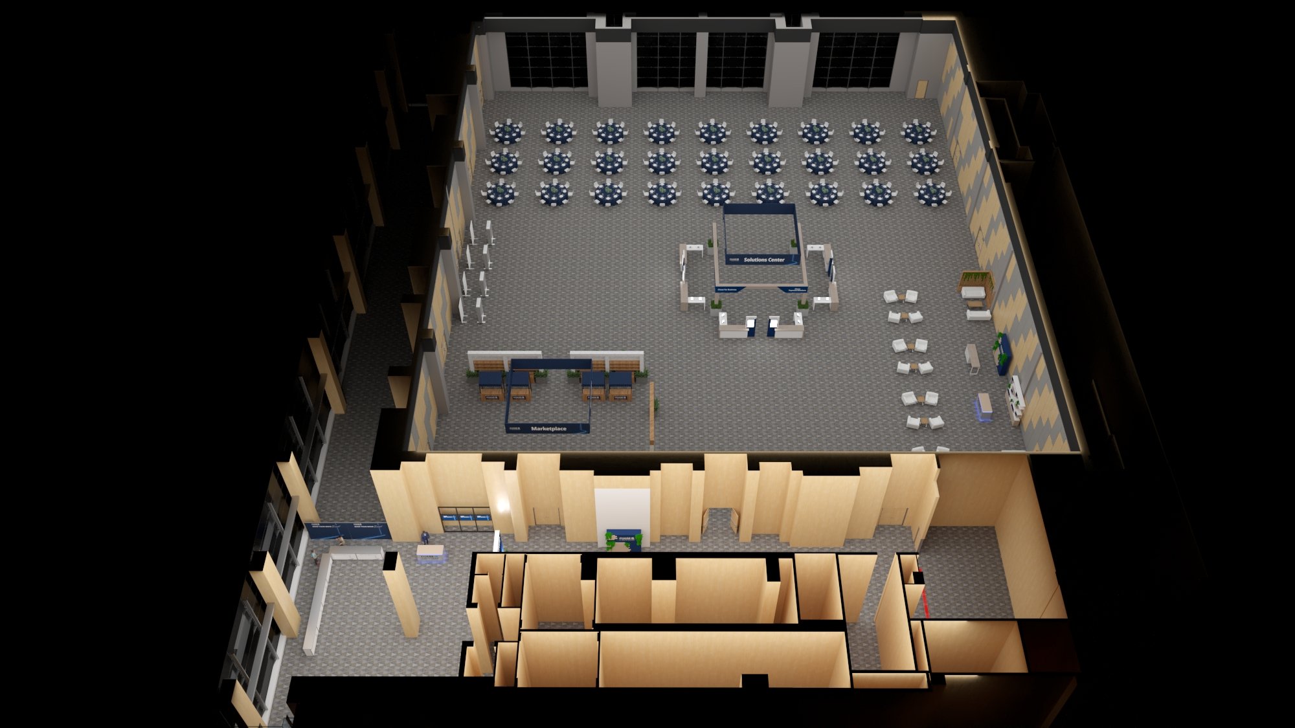
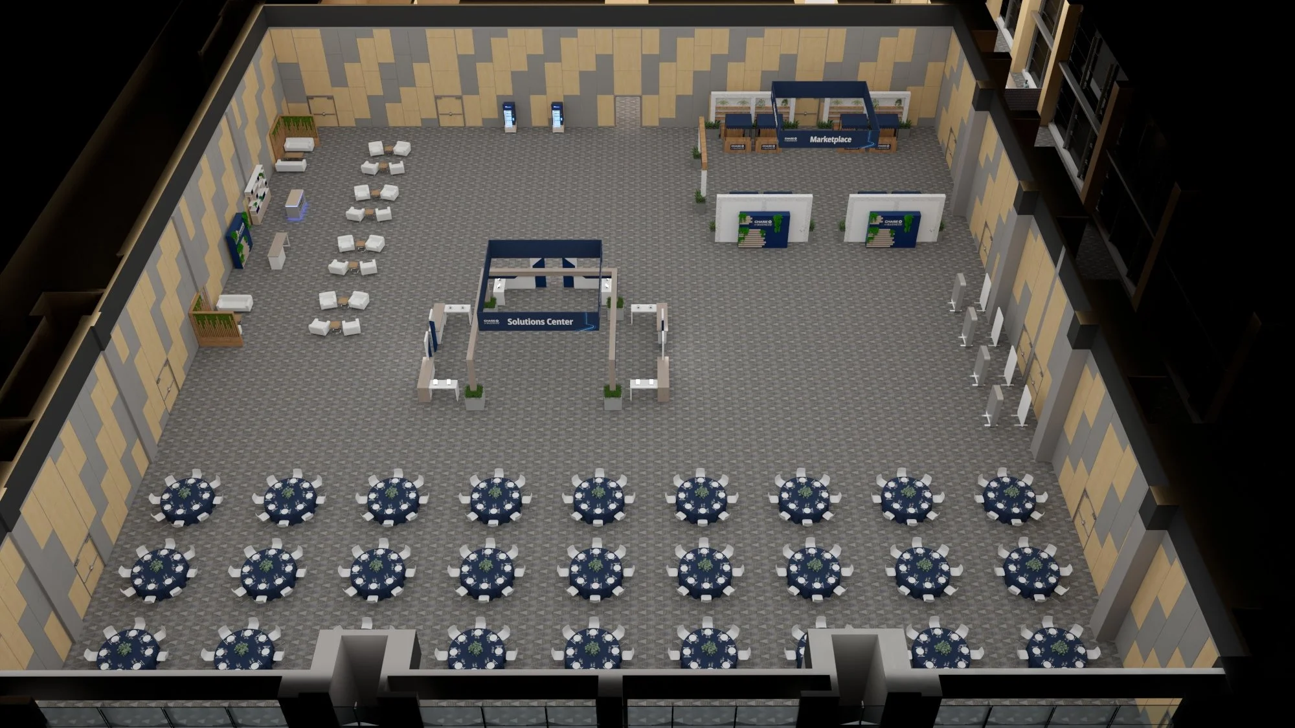
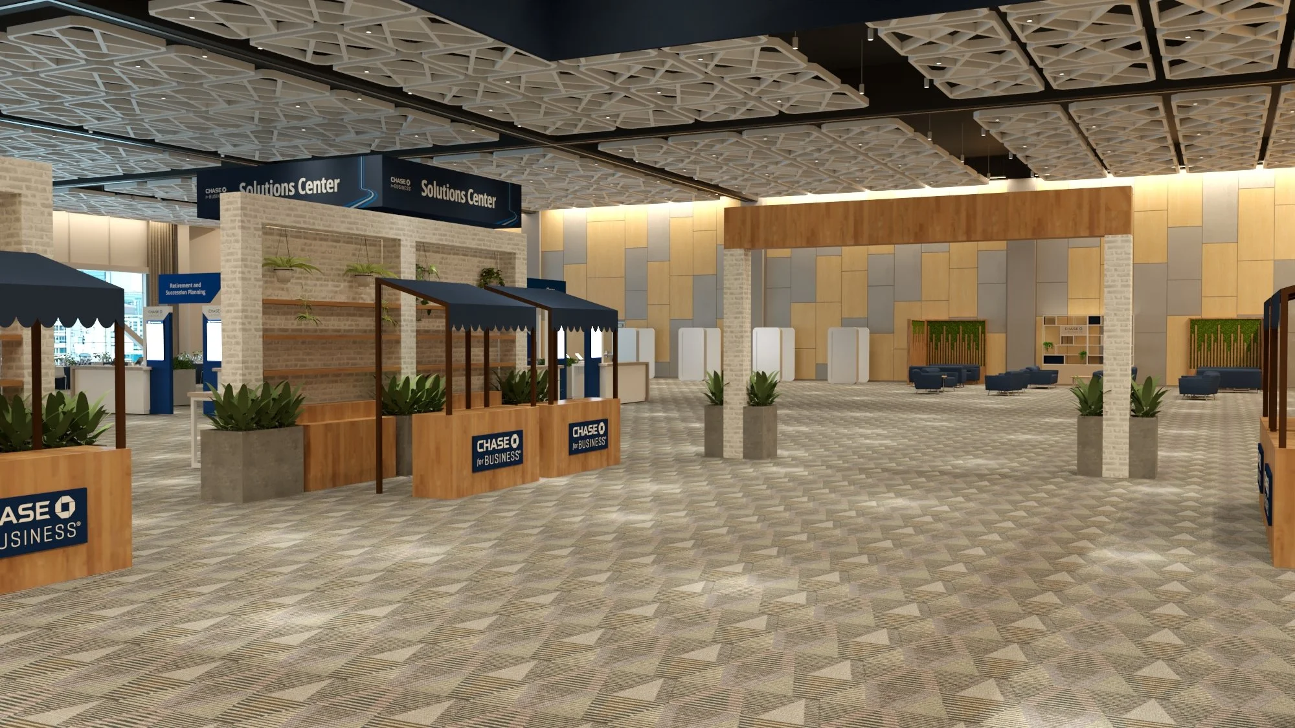
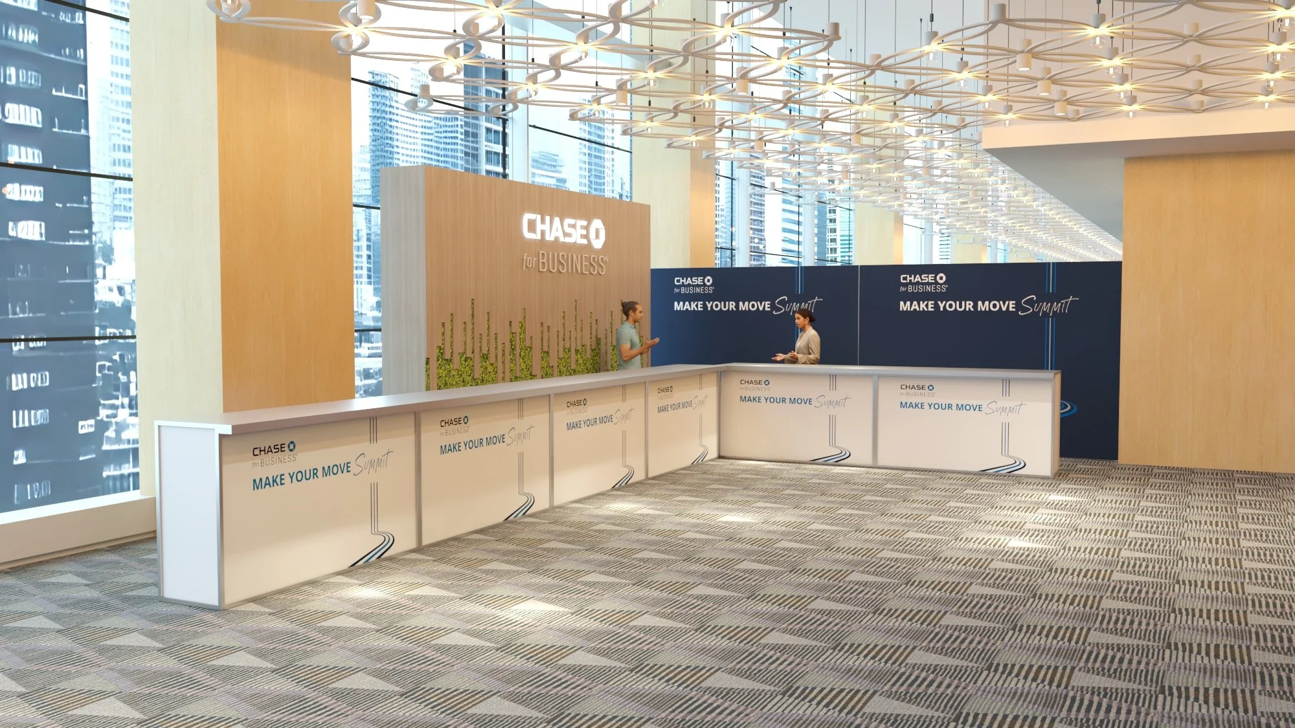
Held across two distinct venues in Chicago, the summit began with an evening networking reception at The Salt Shed, featuring live entertainment and interactive branded experiences. The following day, the Marriott Marquis hosted the main summit programming, including educational sessions, networking opportunities, and dedicated content creation spaces.

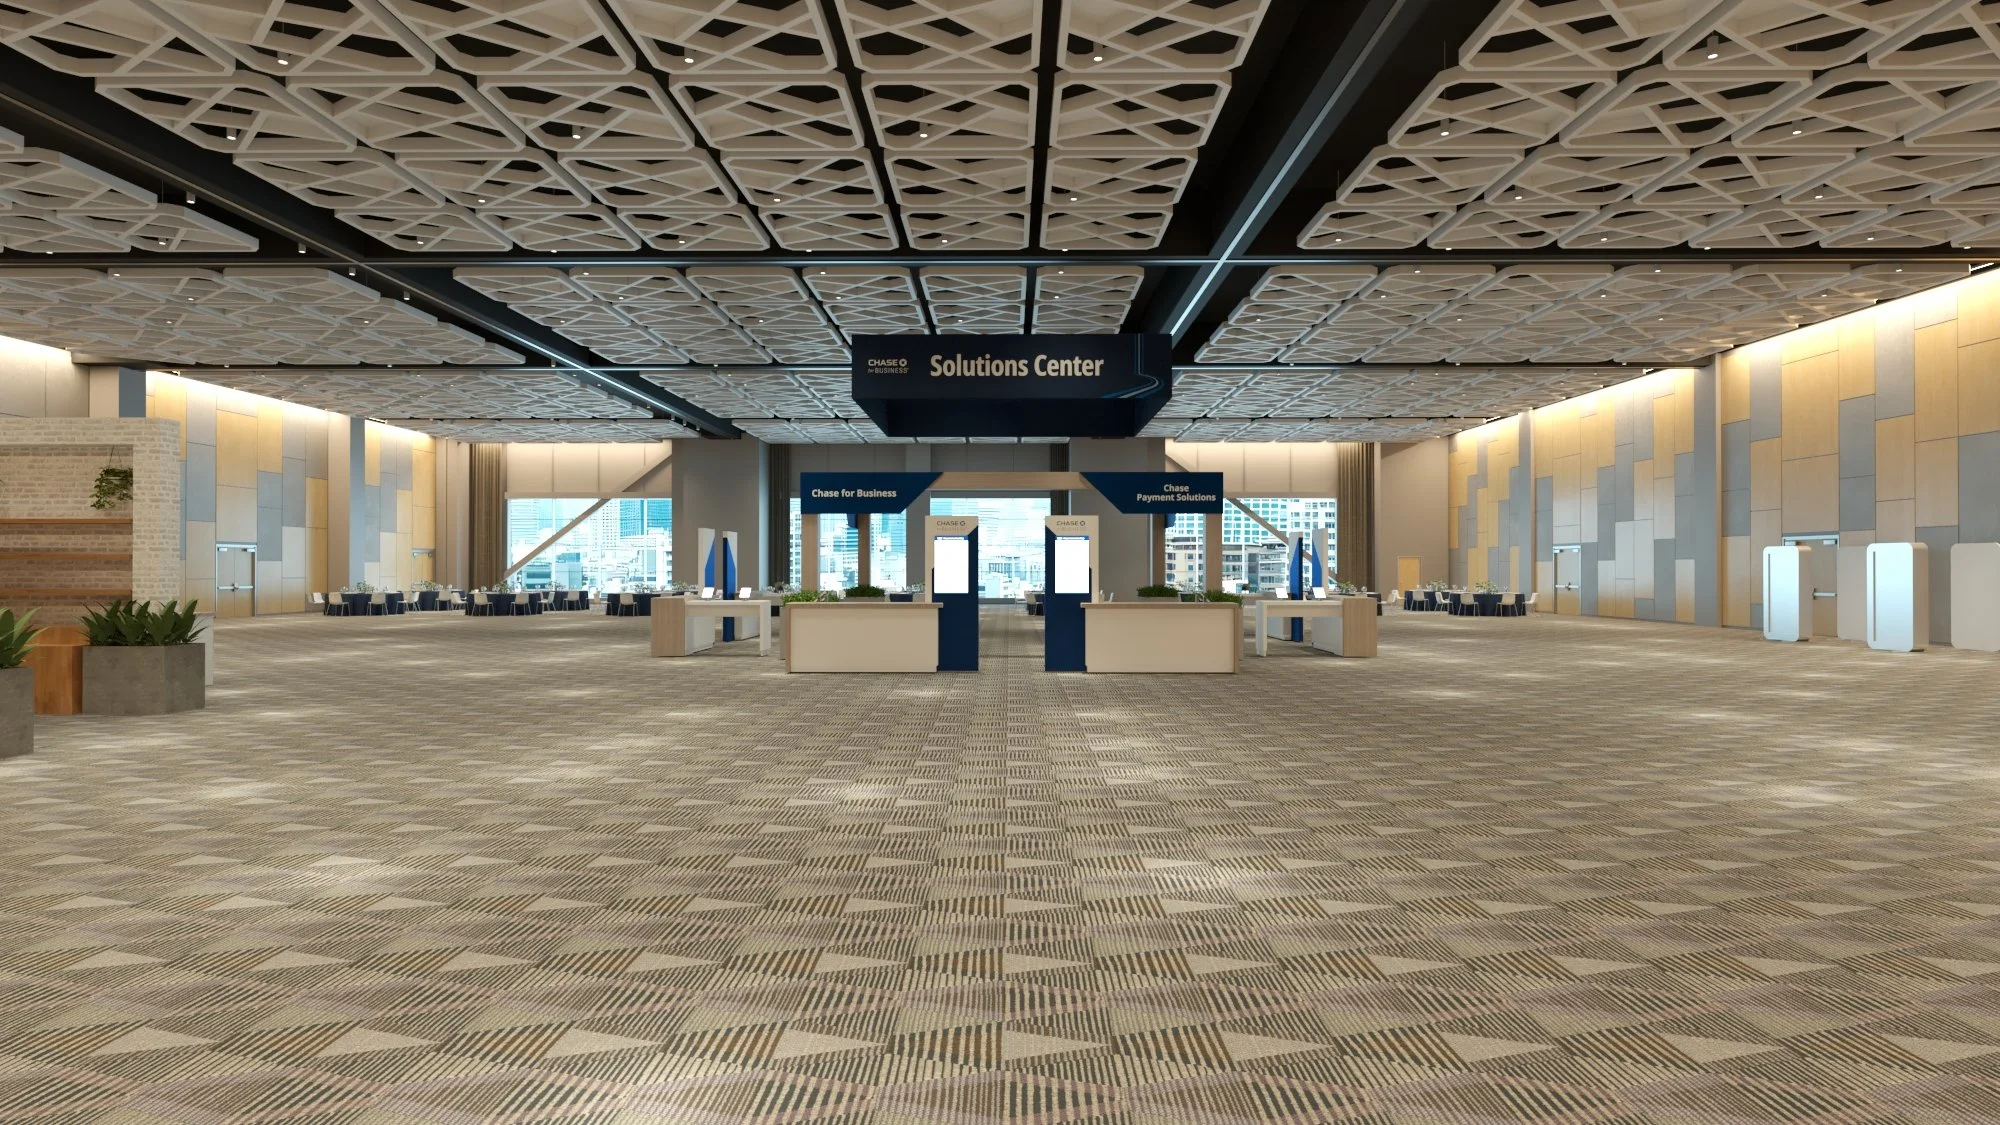
The design brought together custom architectural elements, environmental graphics, and spatial storytelling to create a cohesive brand experience across both venues.

My Role

As Senior Designer at ASV, I developed the majority of the 3D environments and spatial layouts for the Marriott Marquis, along with custom branded installations at The Salt Shed, including restaurant-inspired facades and a large-scale branded photo moment.

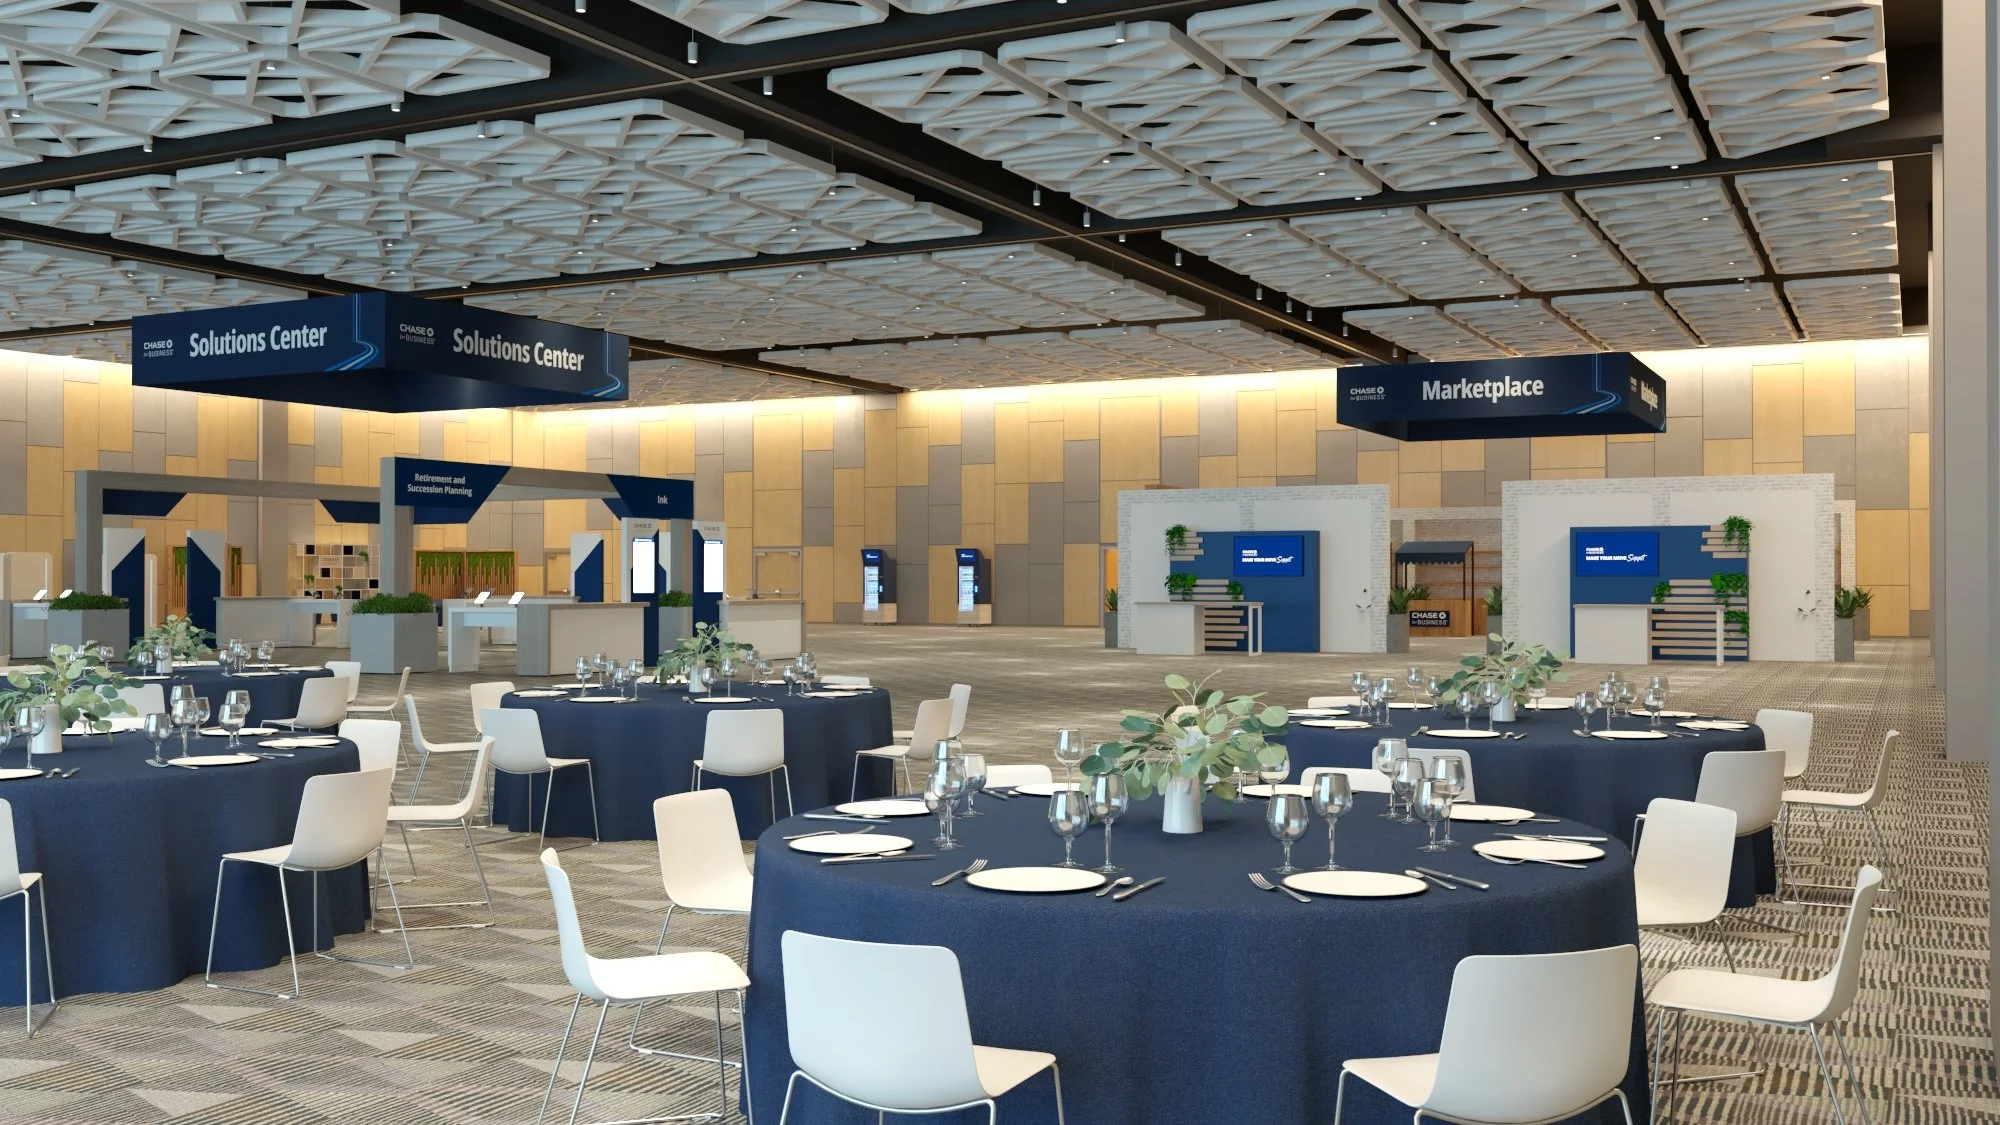
My responsibilities included spatial design, 3D modeling, material and finish development, environmental graphics, and presentation renderings. I focused on translating the creative direction into visually engaging environments while considering the practical requirements of event production.

Design Development

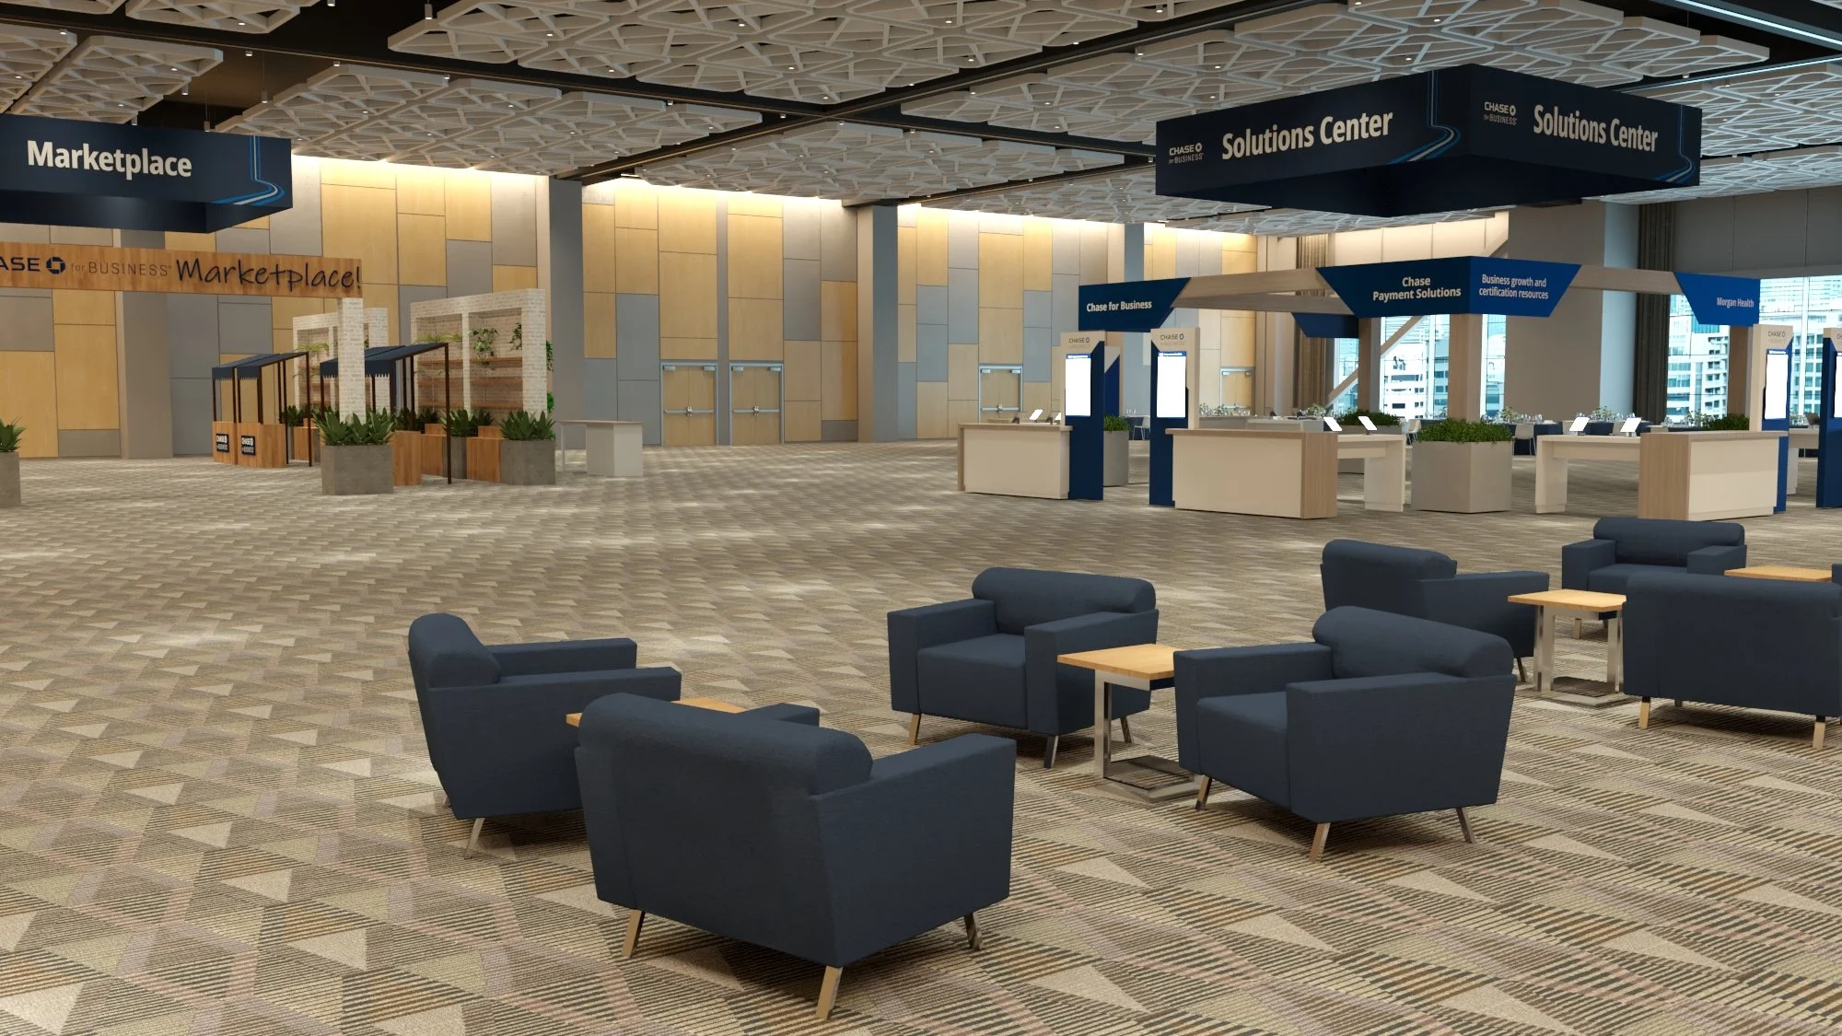
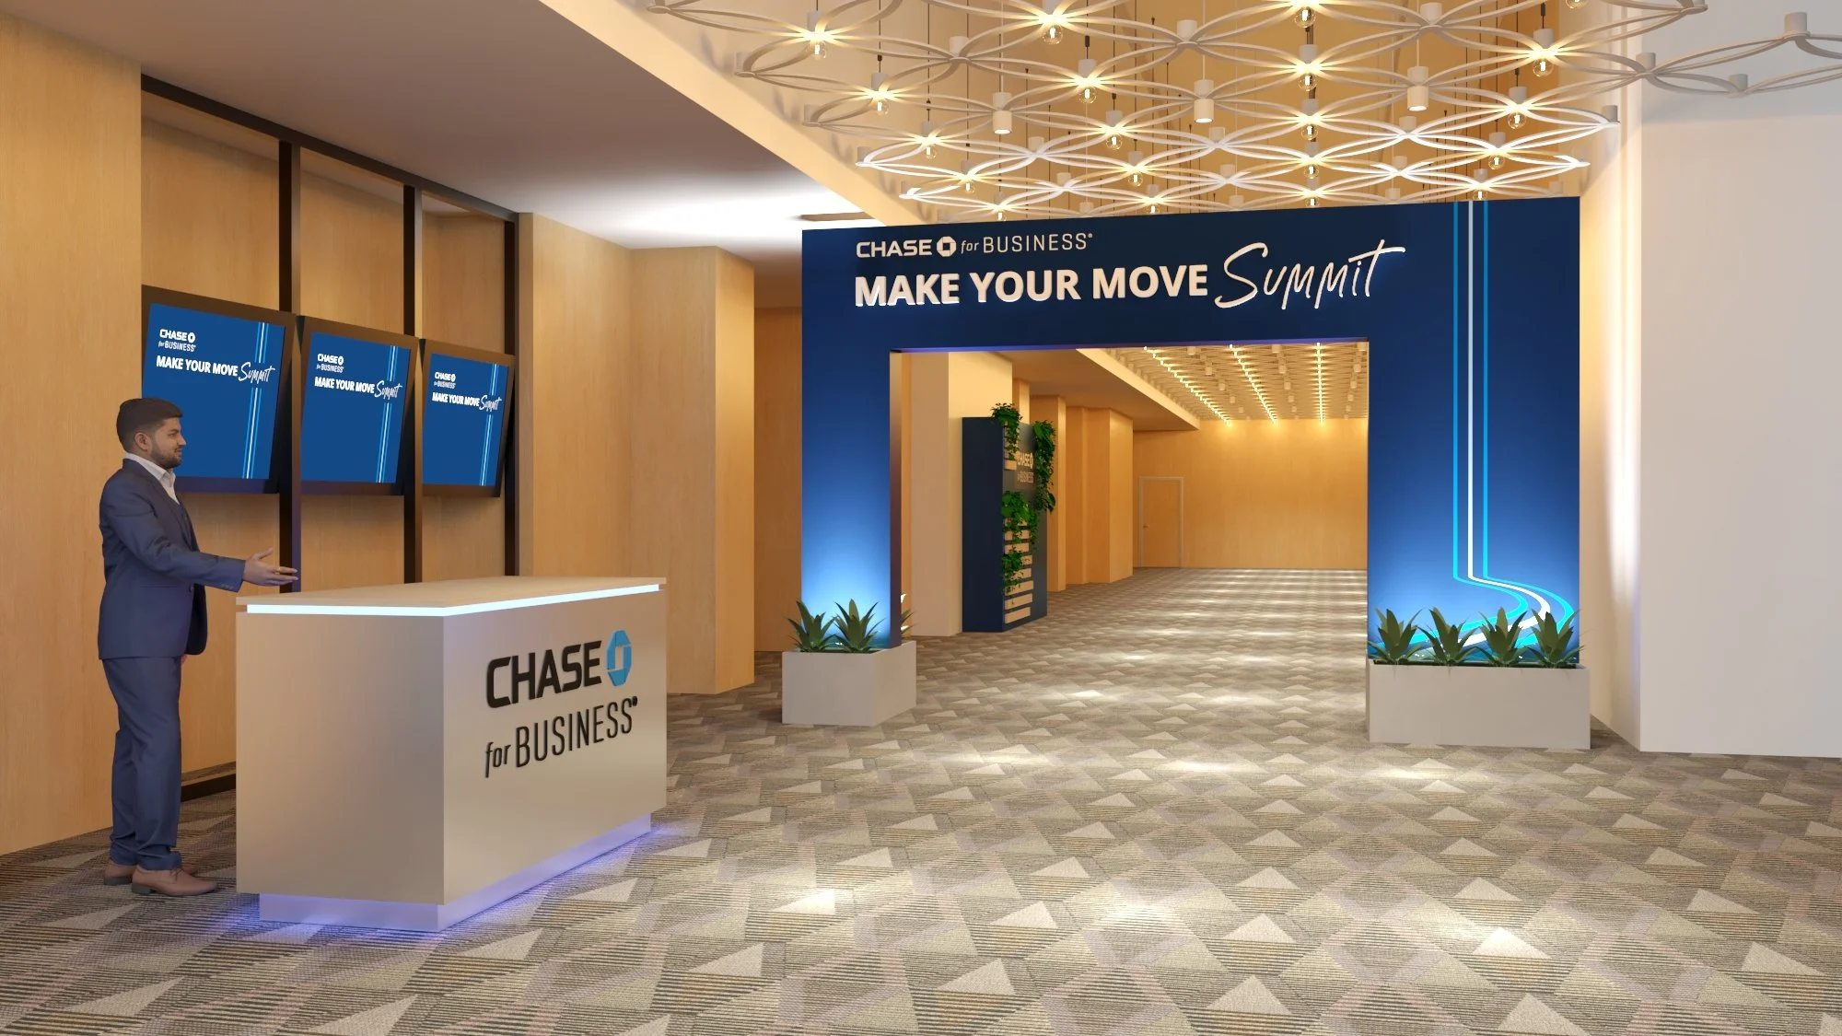
The design language incorporated Chase for Business's recognizable blue-and-white identity through dimensional branding, contemporary architectural forms, and integrated environmental graphics.

Through 3D modeling and visualization, I developed and refined the individual environments, exploring scale, composition, materials, and the relationship between architectural elements and branded graphics. The design balanced a consistent visual identity with distinct experiences tailored to the event's programming, brand messaging, and Chicago location.

Spatial Planning and Experience

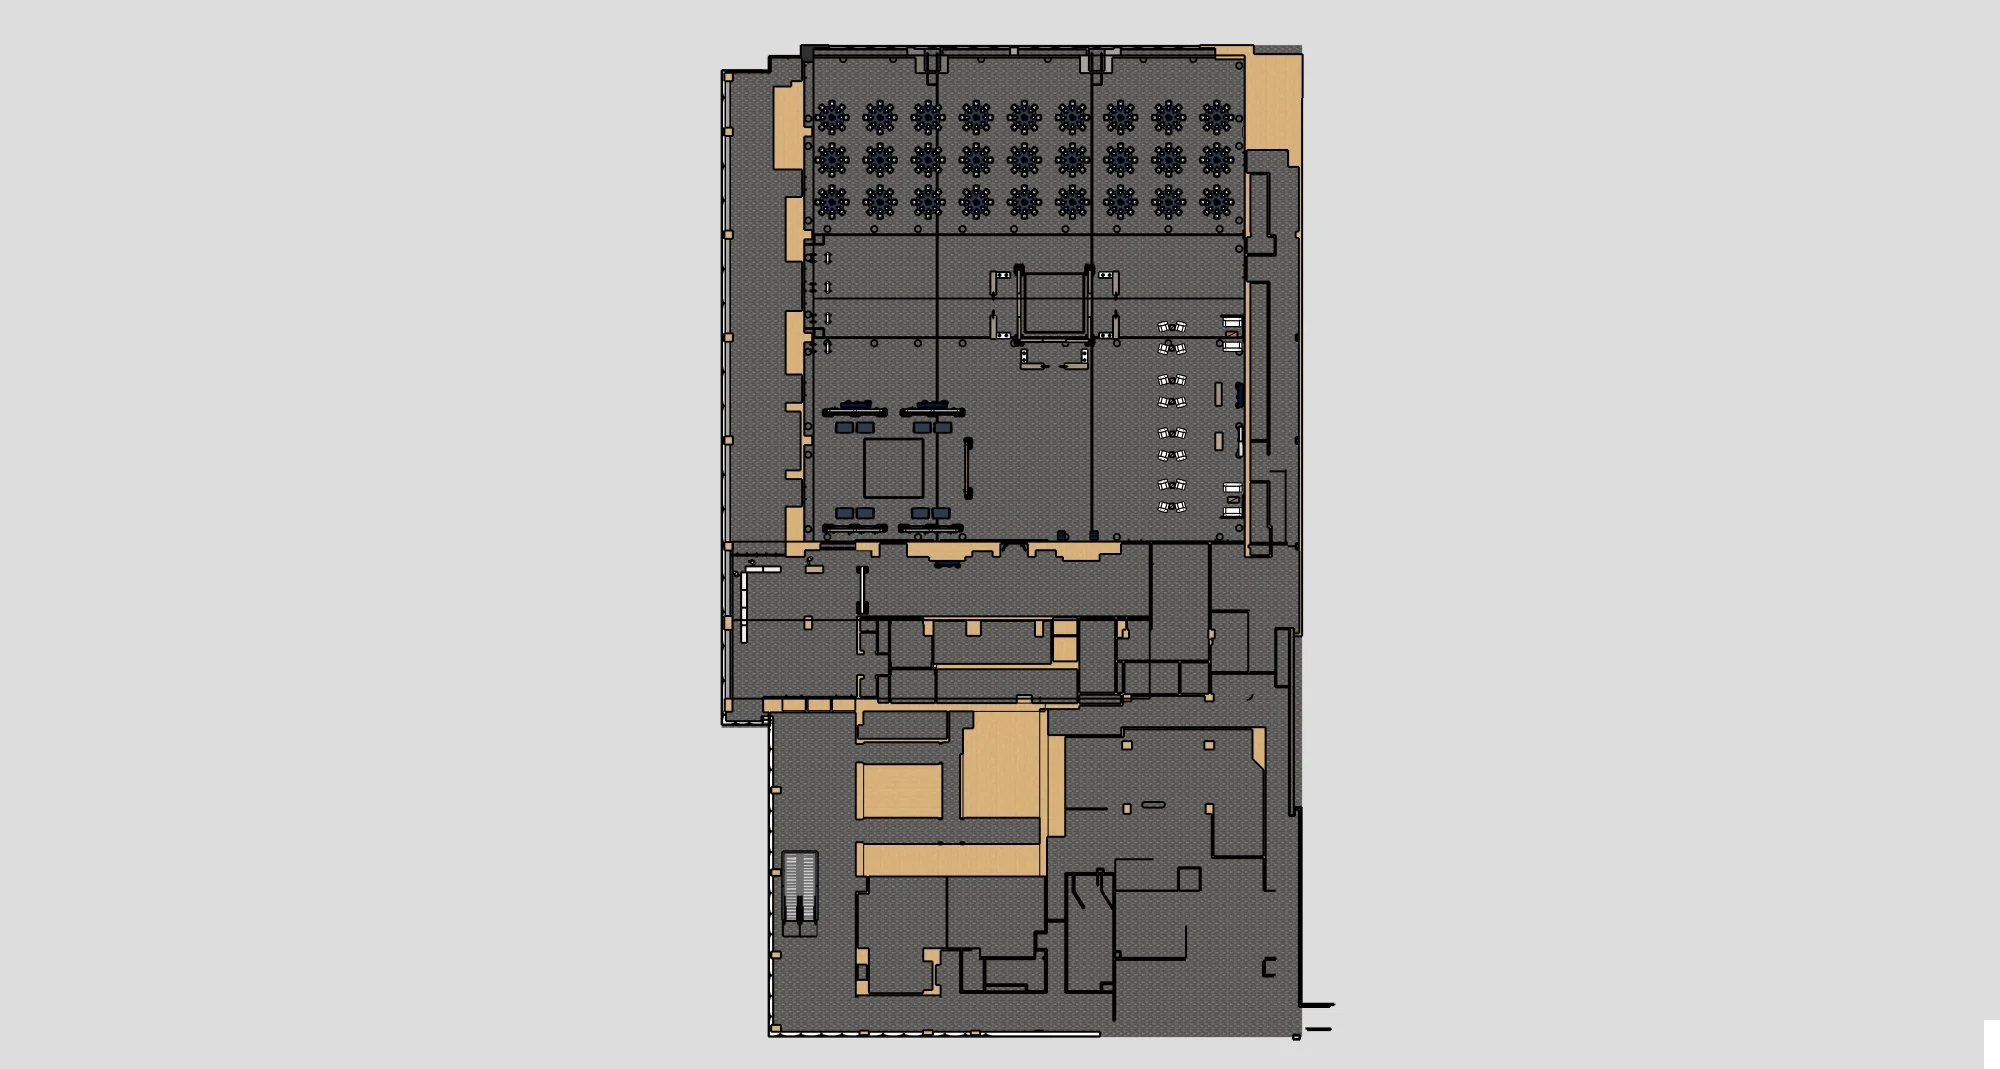
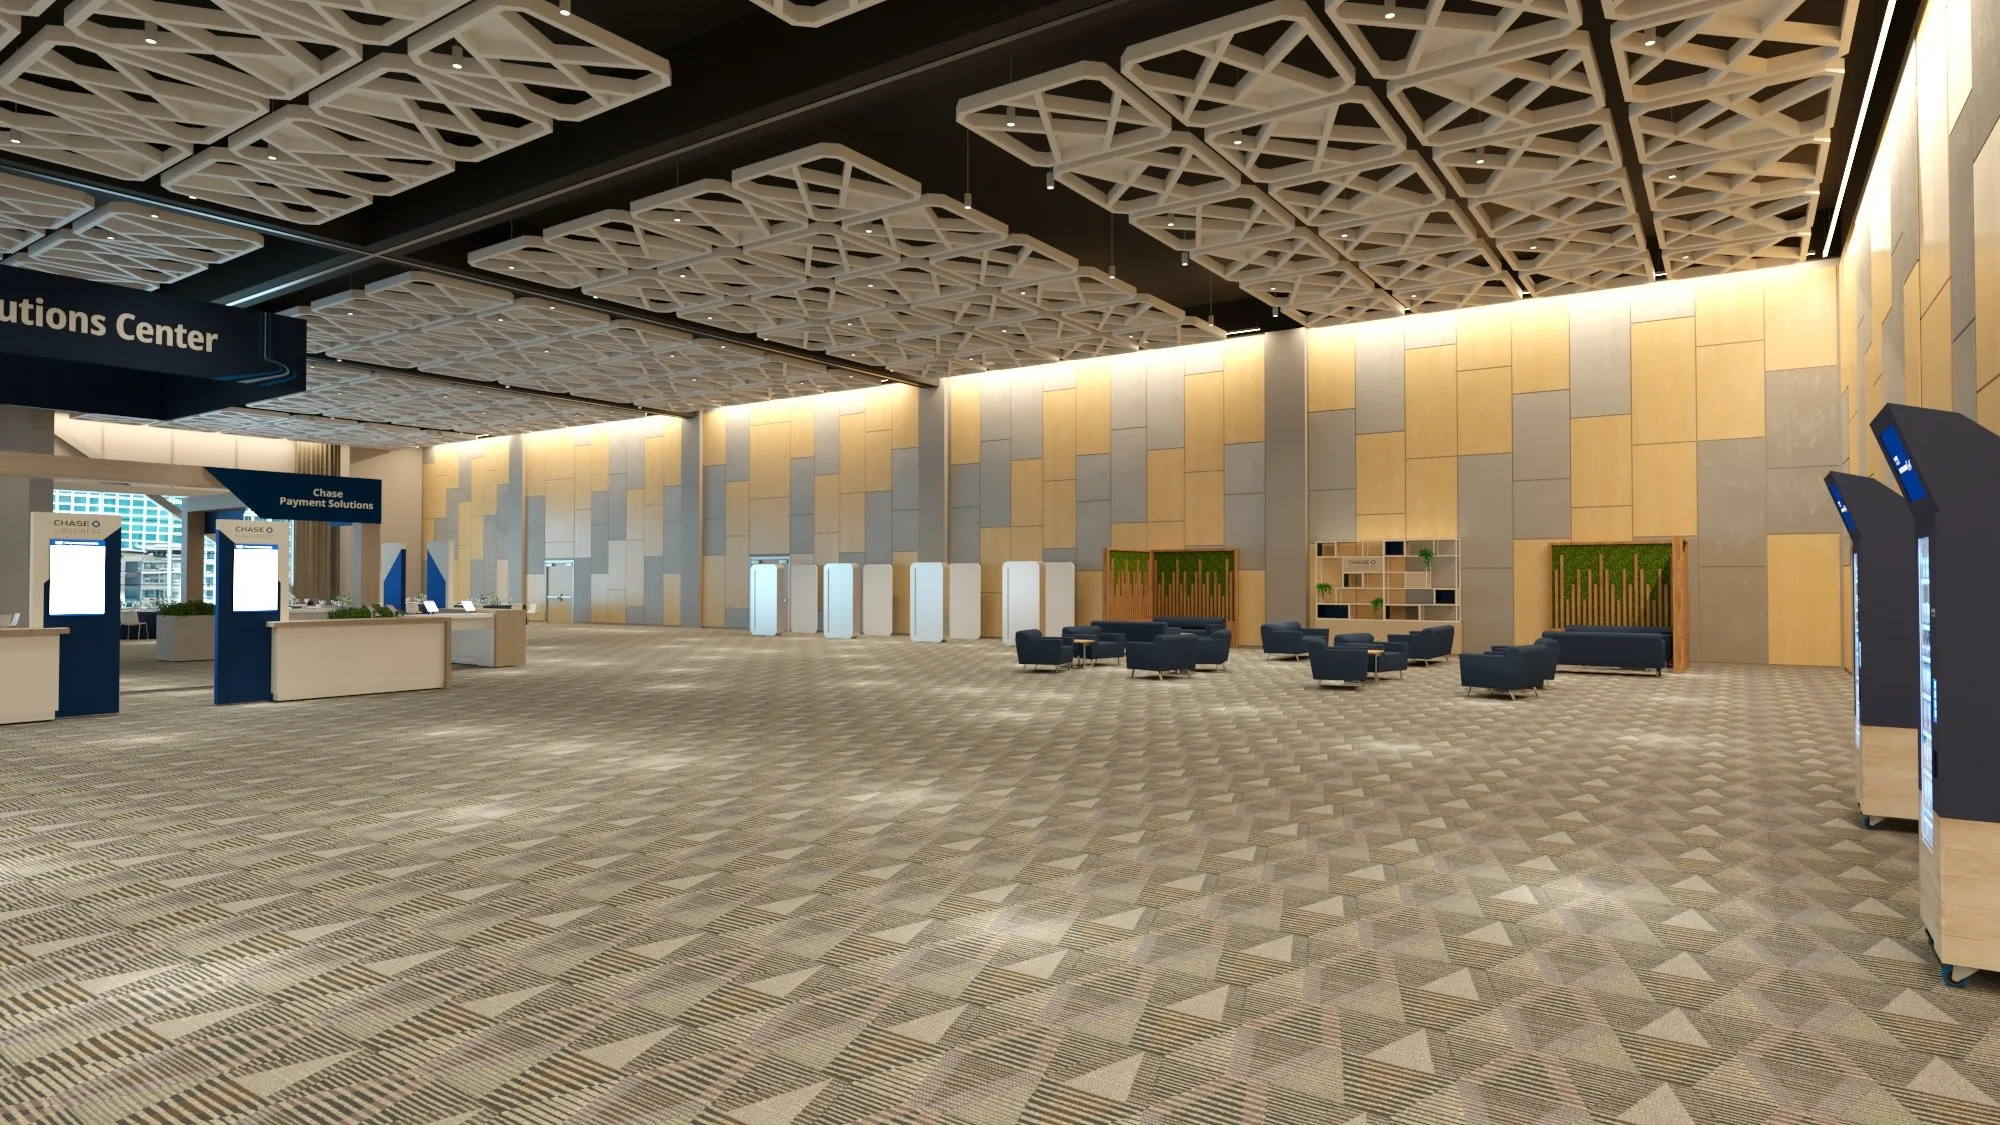
At the Marriott Marquis, I developed spatial layouts and branded environments supporting networking, educational programming, and interactive attendee experiences.

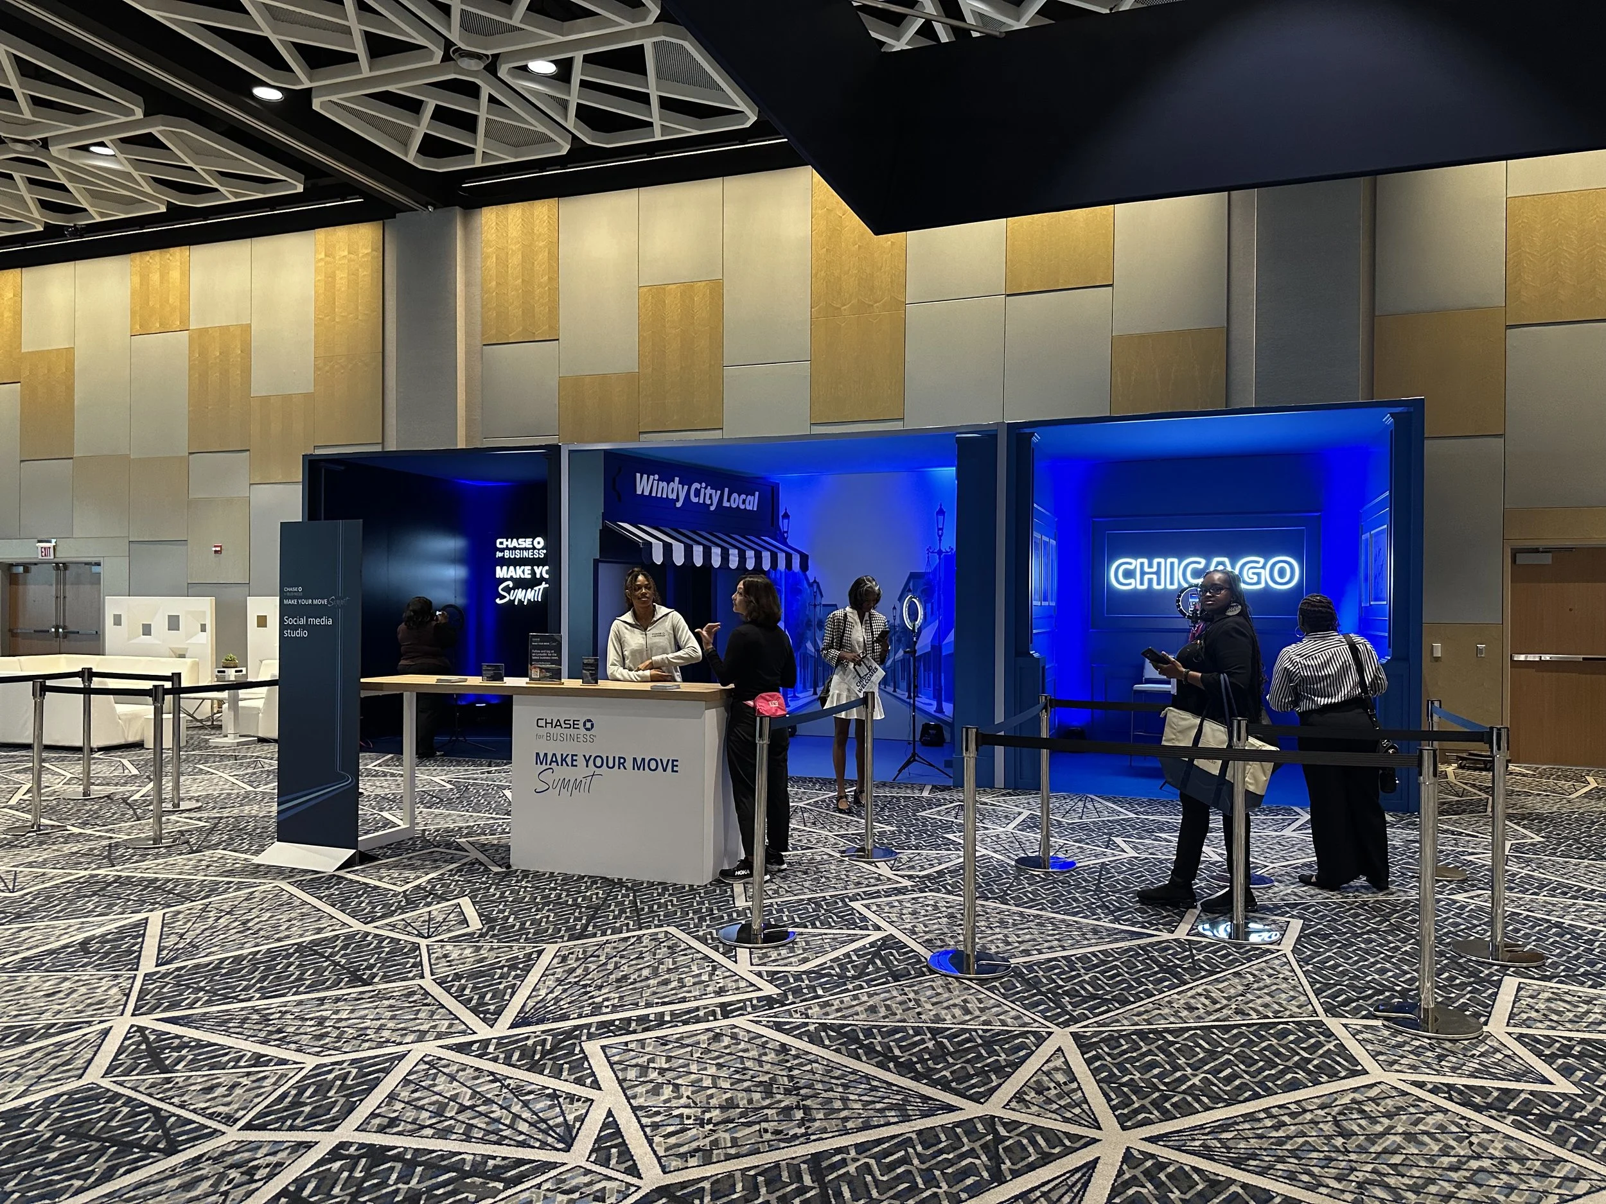
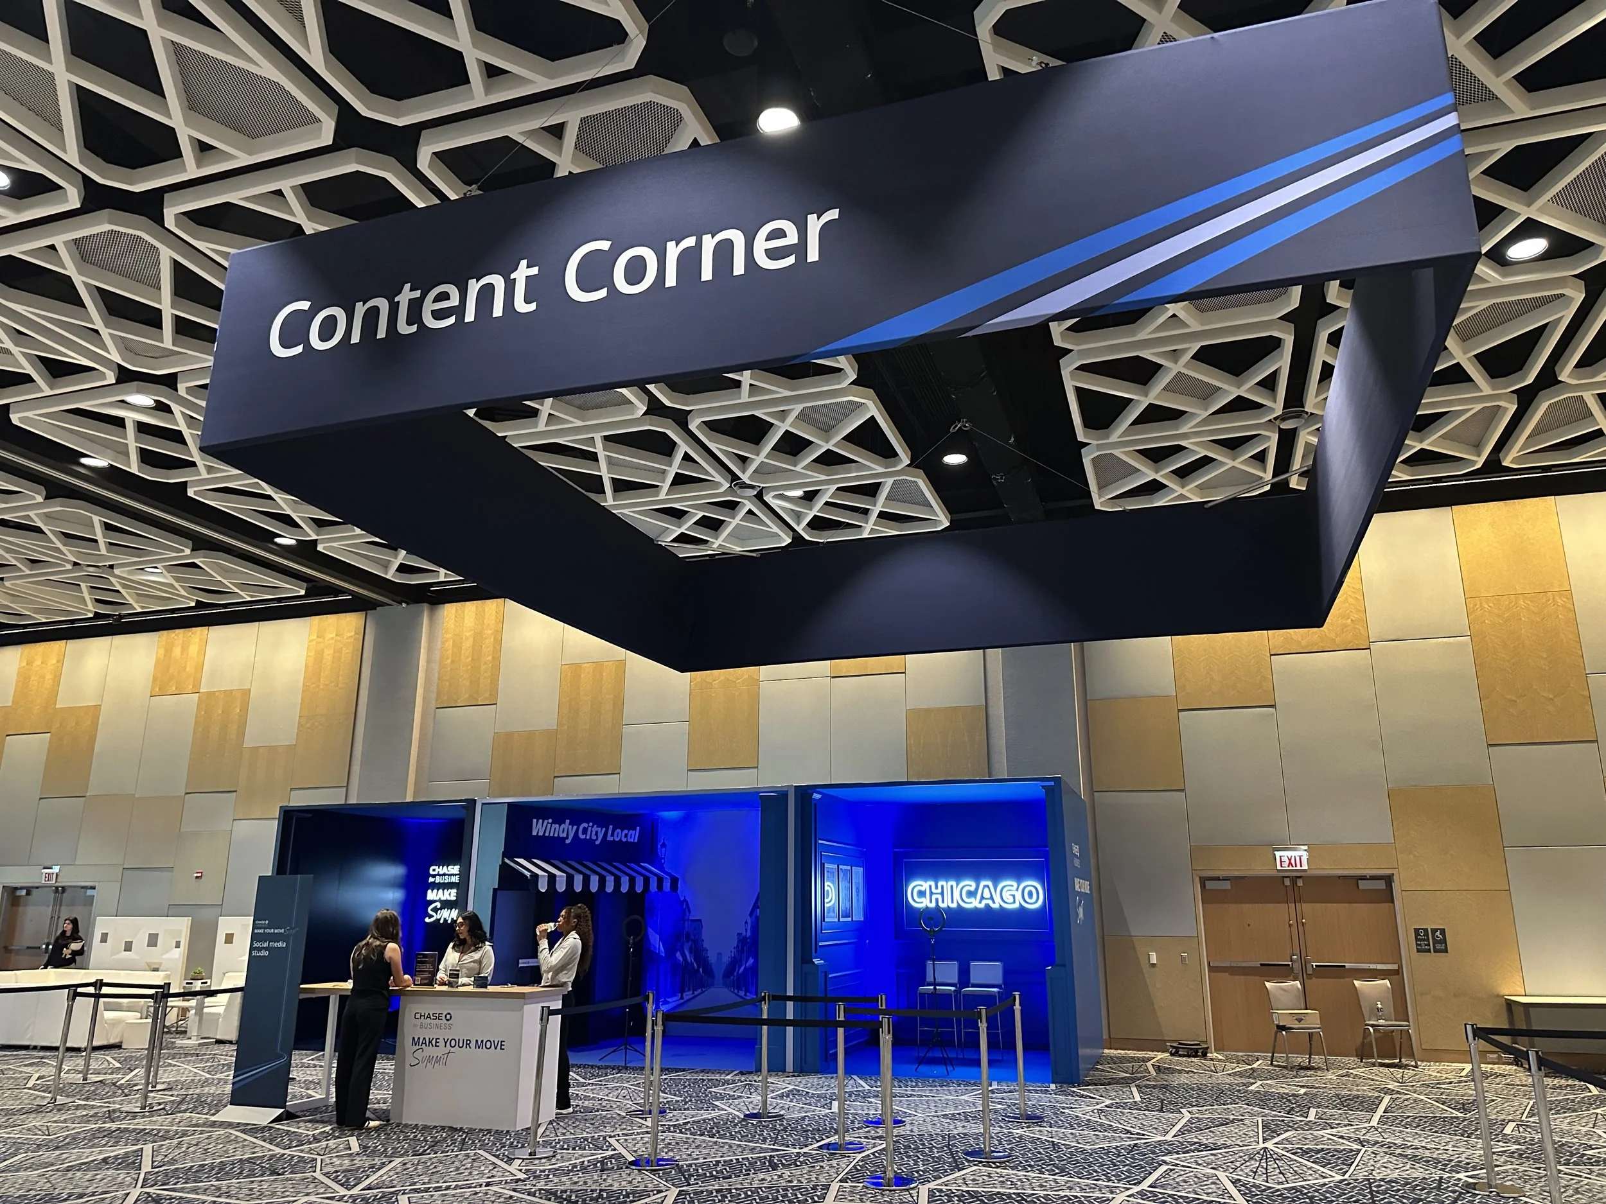
A key feature was the Content Corner, a series of dedicated spaces designed for attendees and influencers to create photos and social media content. These environments combined architectural framing, bold graphics, and integrated lighting to create distinctive branded backdrops.

At The Salt Shed, I designed restaurant-inspired facades and a large-scale branded photo installation, extending the summit's visual identity into a different architectural setting.

Content Corner — Social Content Creation

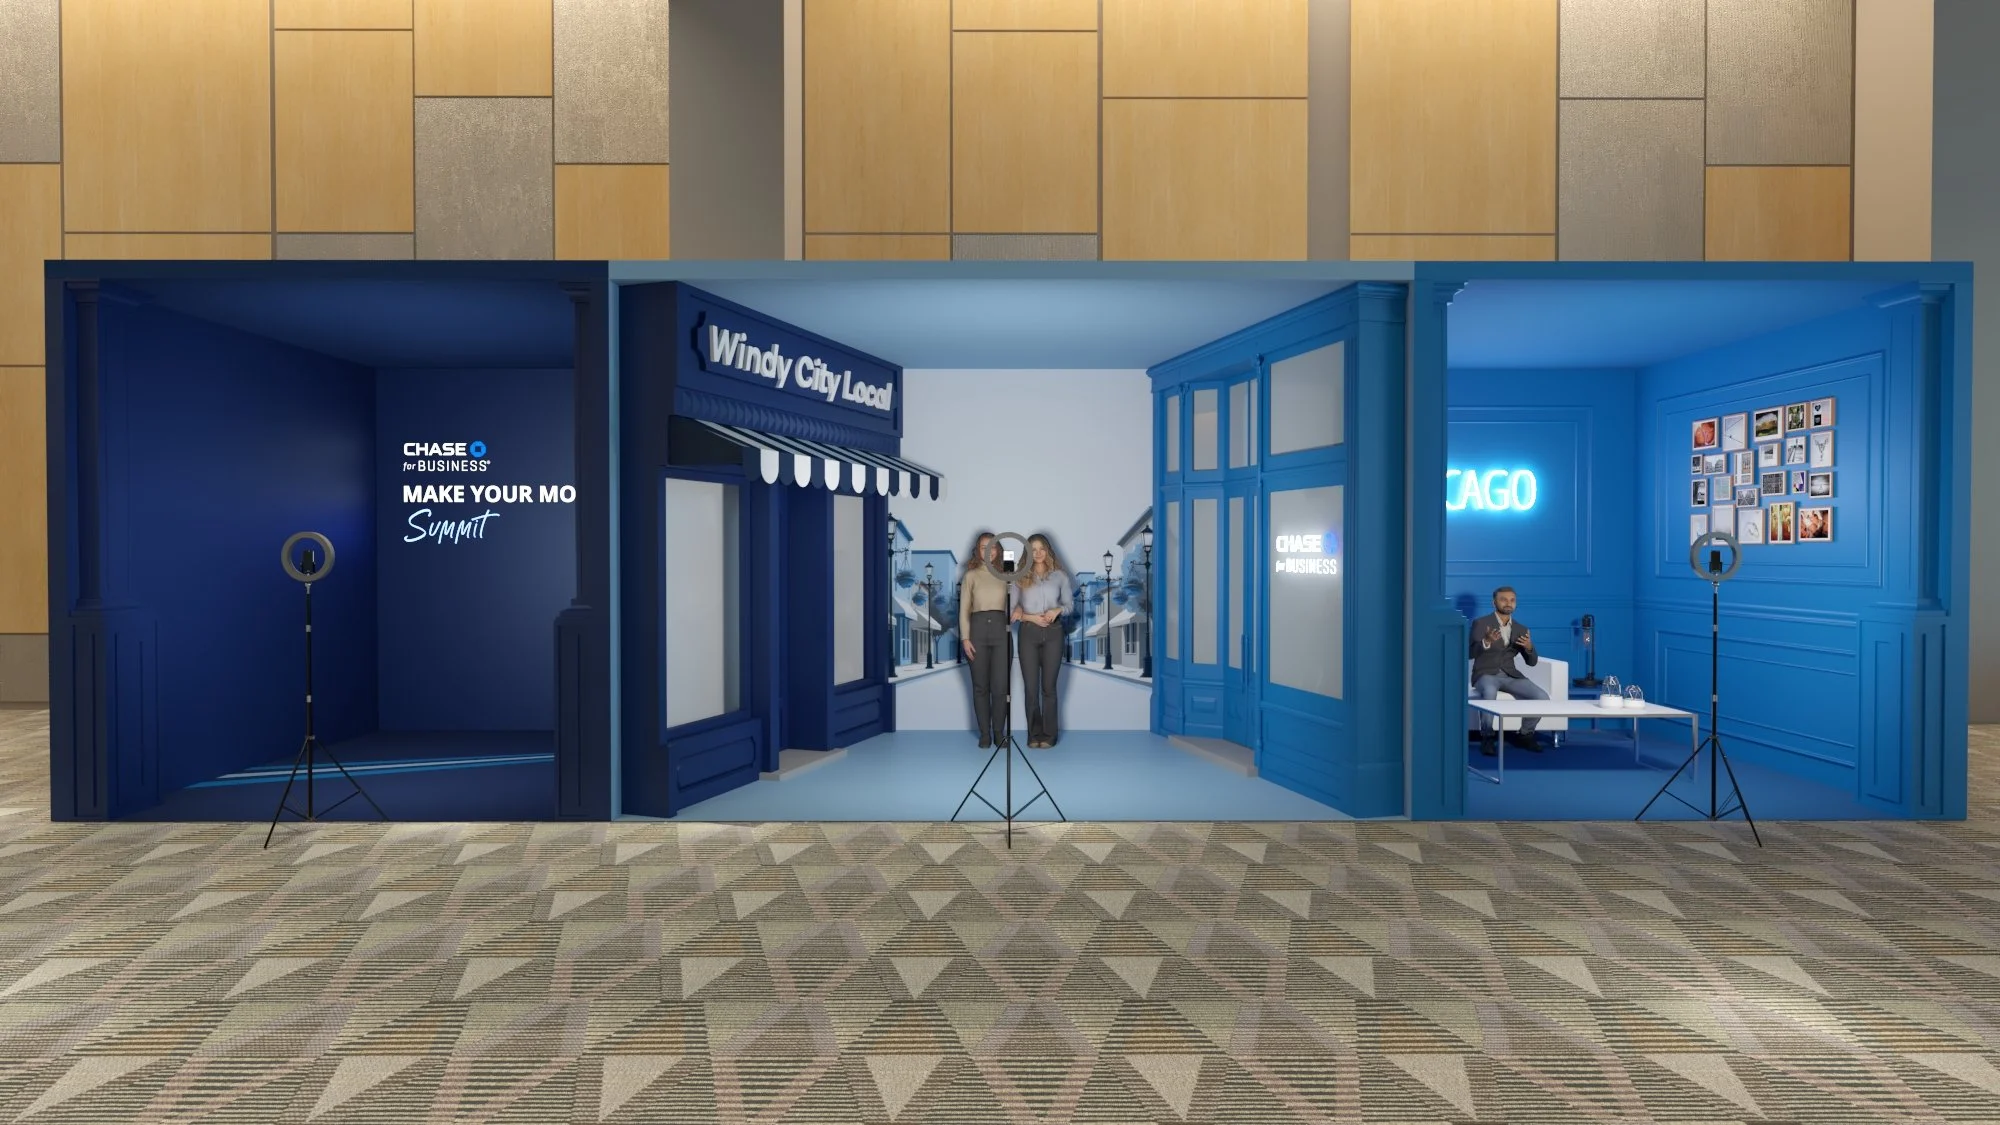
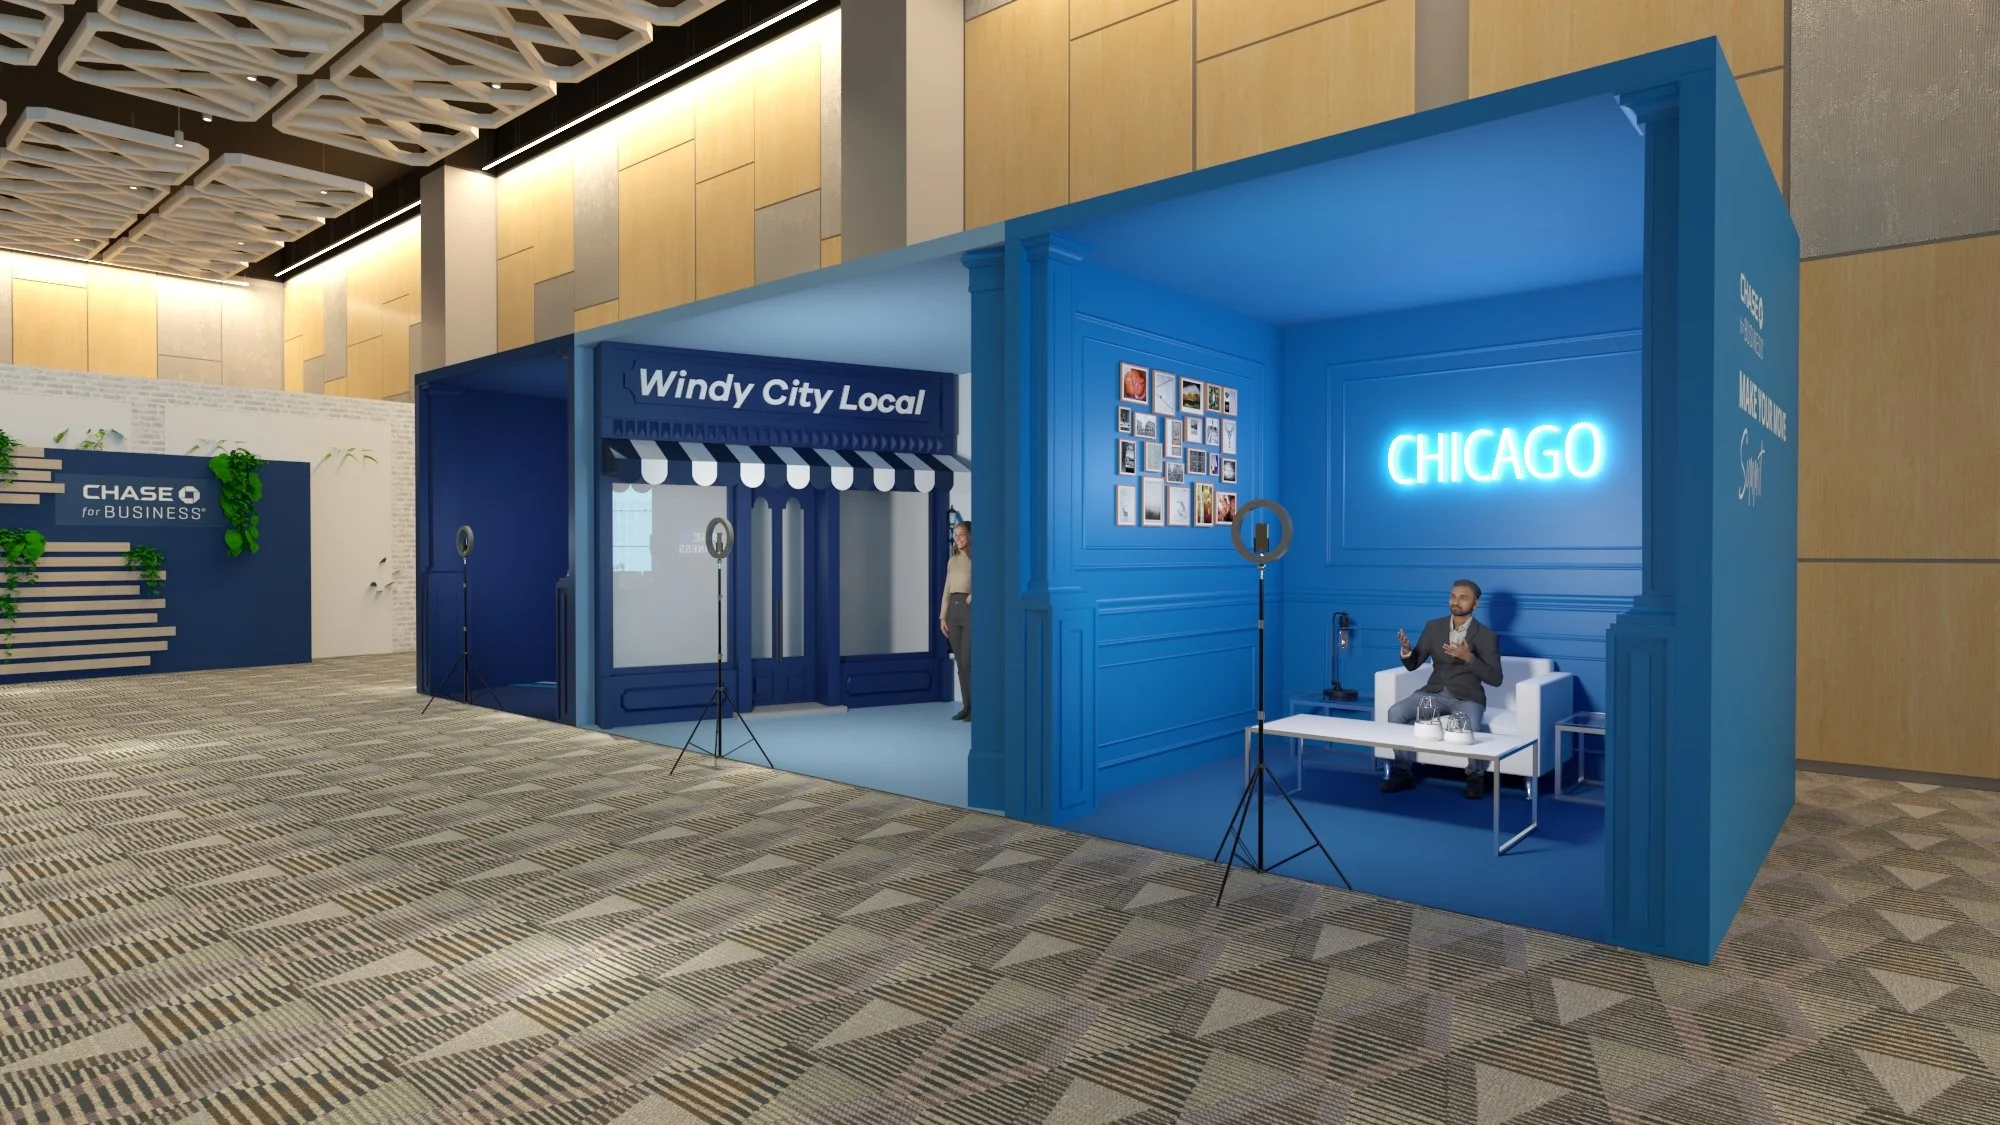
The Content Corner featured three distinct themed environments designed for attendees and influencers to create photos and social media content during the summit.

The first cube reinforced the Make Your Move Summit identity through bold event branding. The second highlighted Chase for Business through retail storefront and banking window environments. The third celebrated Chicago through locally inspired graphics and props, with a flexible concept designed to adapt to future summit locations.

Together, the three environments provided distinct content creation opportunities while maintaining a cohesive visual identity within the larger event space.

Rendering of Social Media Content Corner. Left side: event branding. Middle: Chase for Business: Retail and Banking. Right side: Chicago experience local culture.

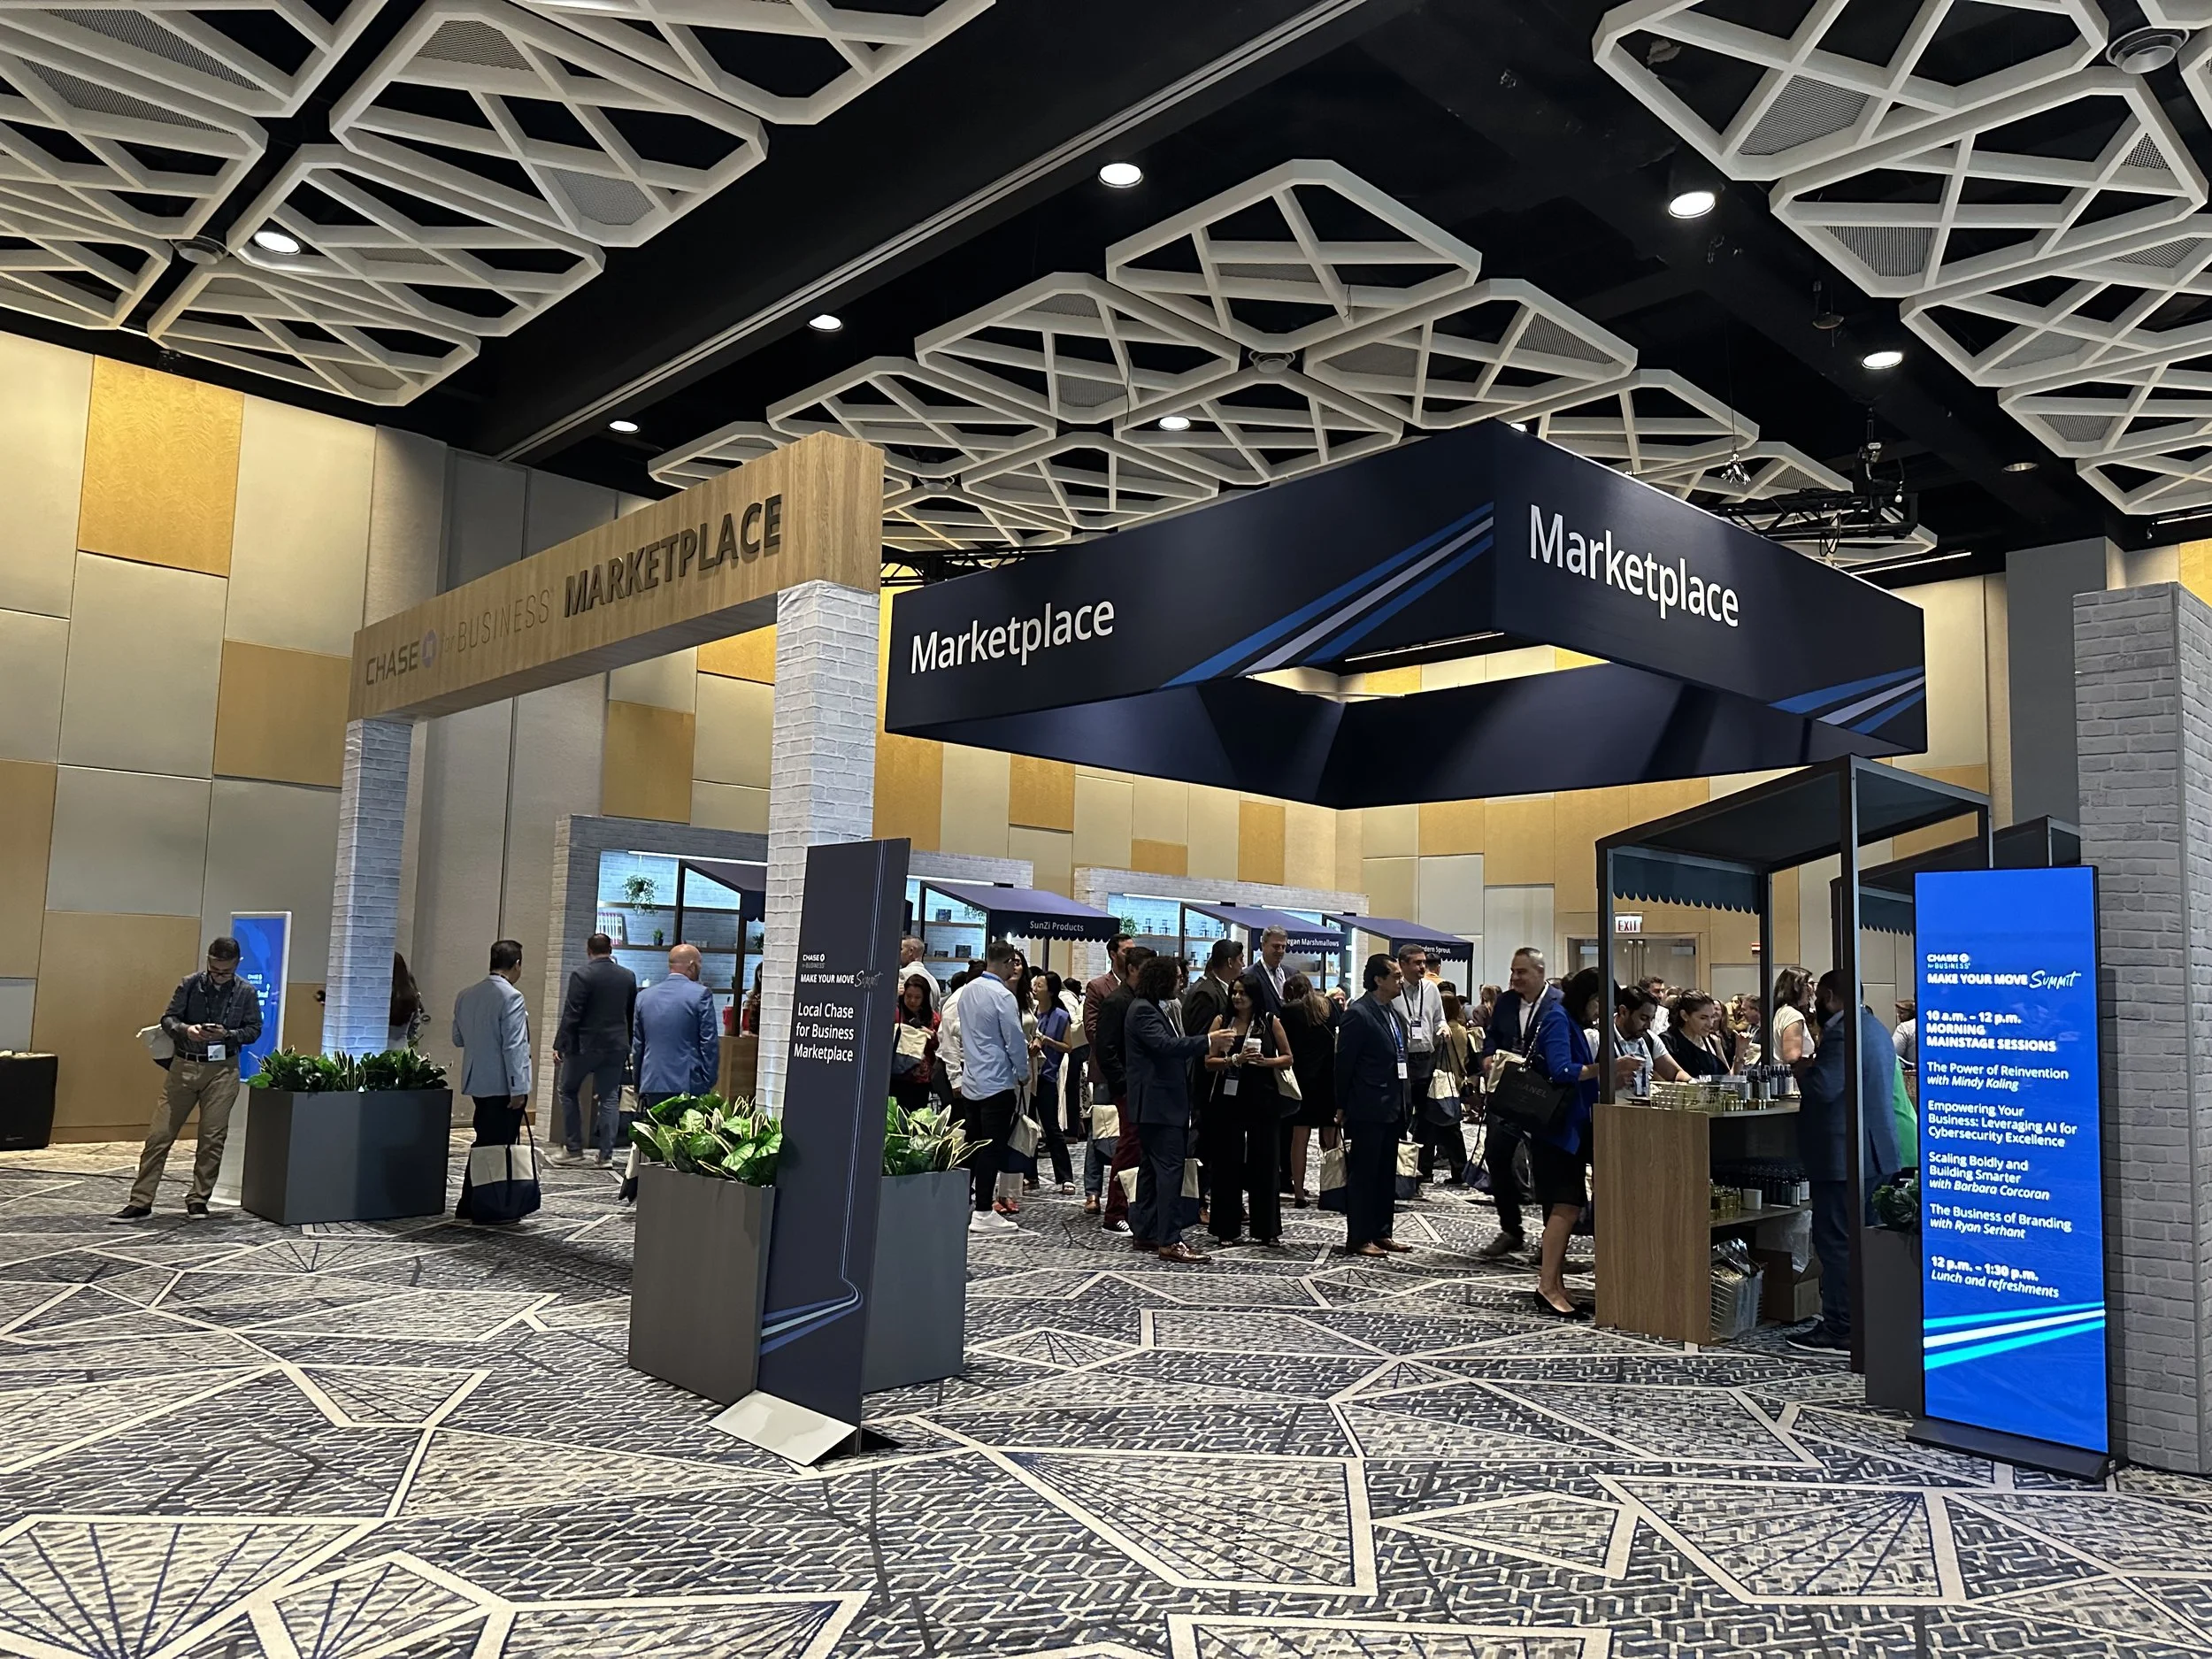
Final build with overhead signage

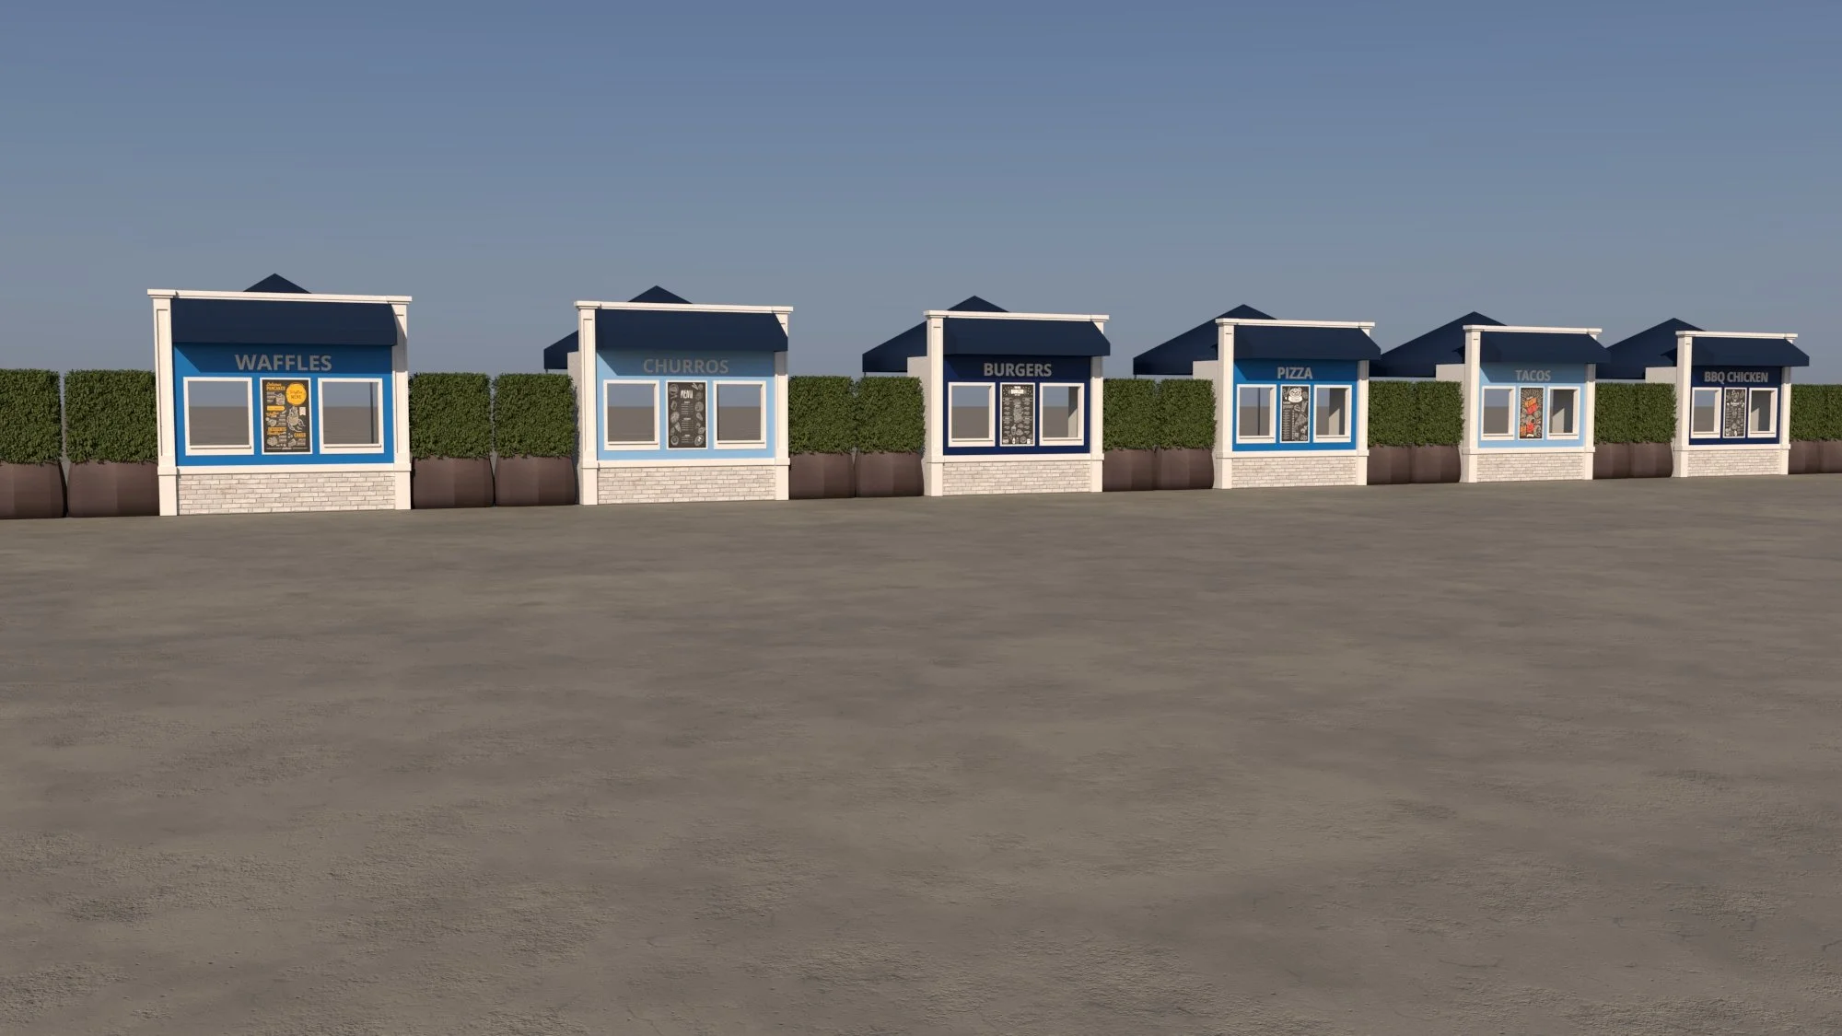
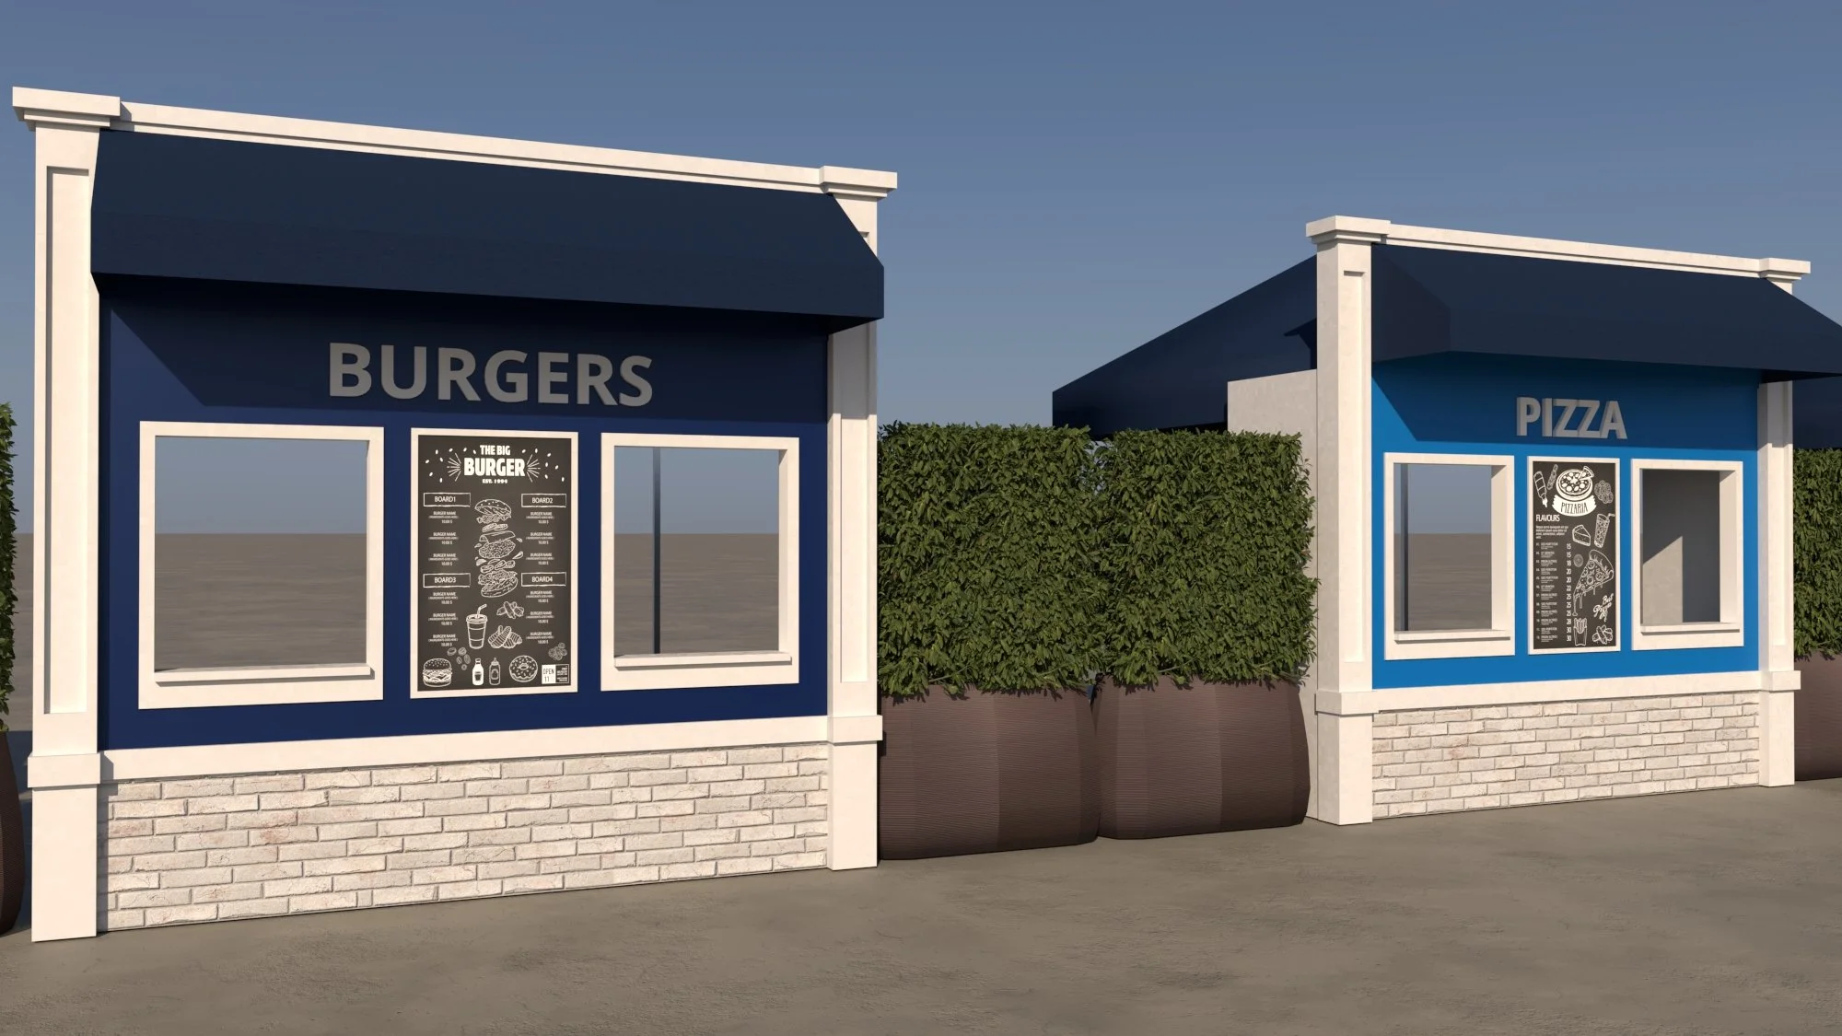
The Salt Shed — Opening Reception

The Make Your Move Summit began with an evening reception at The Salt Shed, bringing attendees together for networking and entertainment before the main summit programming at the Marriott Marquis.

The event featured live music, a magician, and interactive branded environments designed to encourage social interaction in a more relaxed setting.

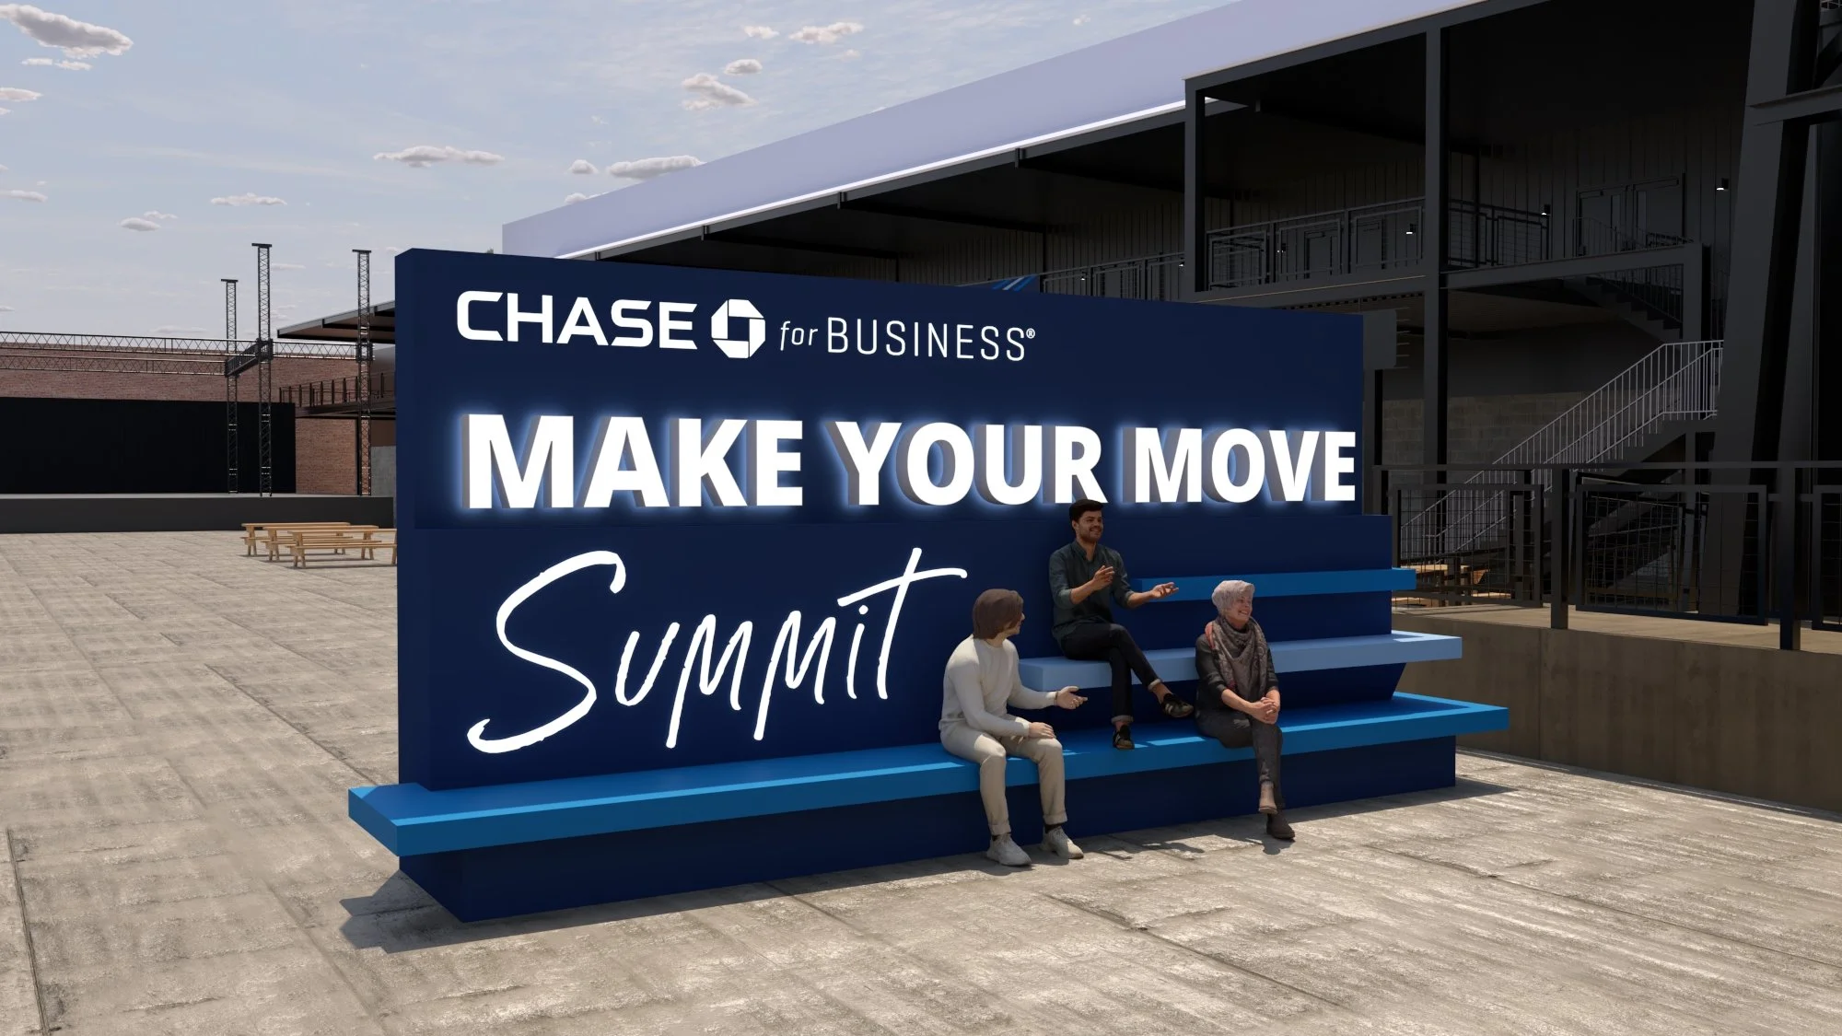
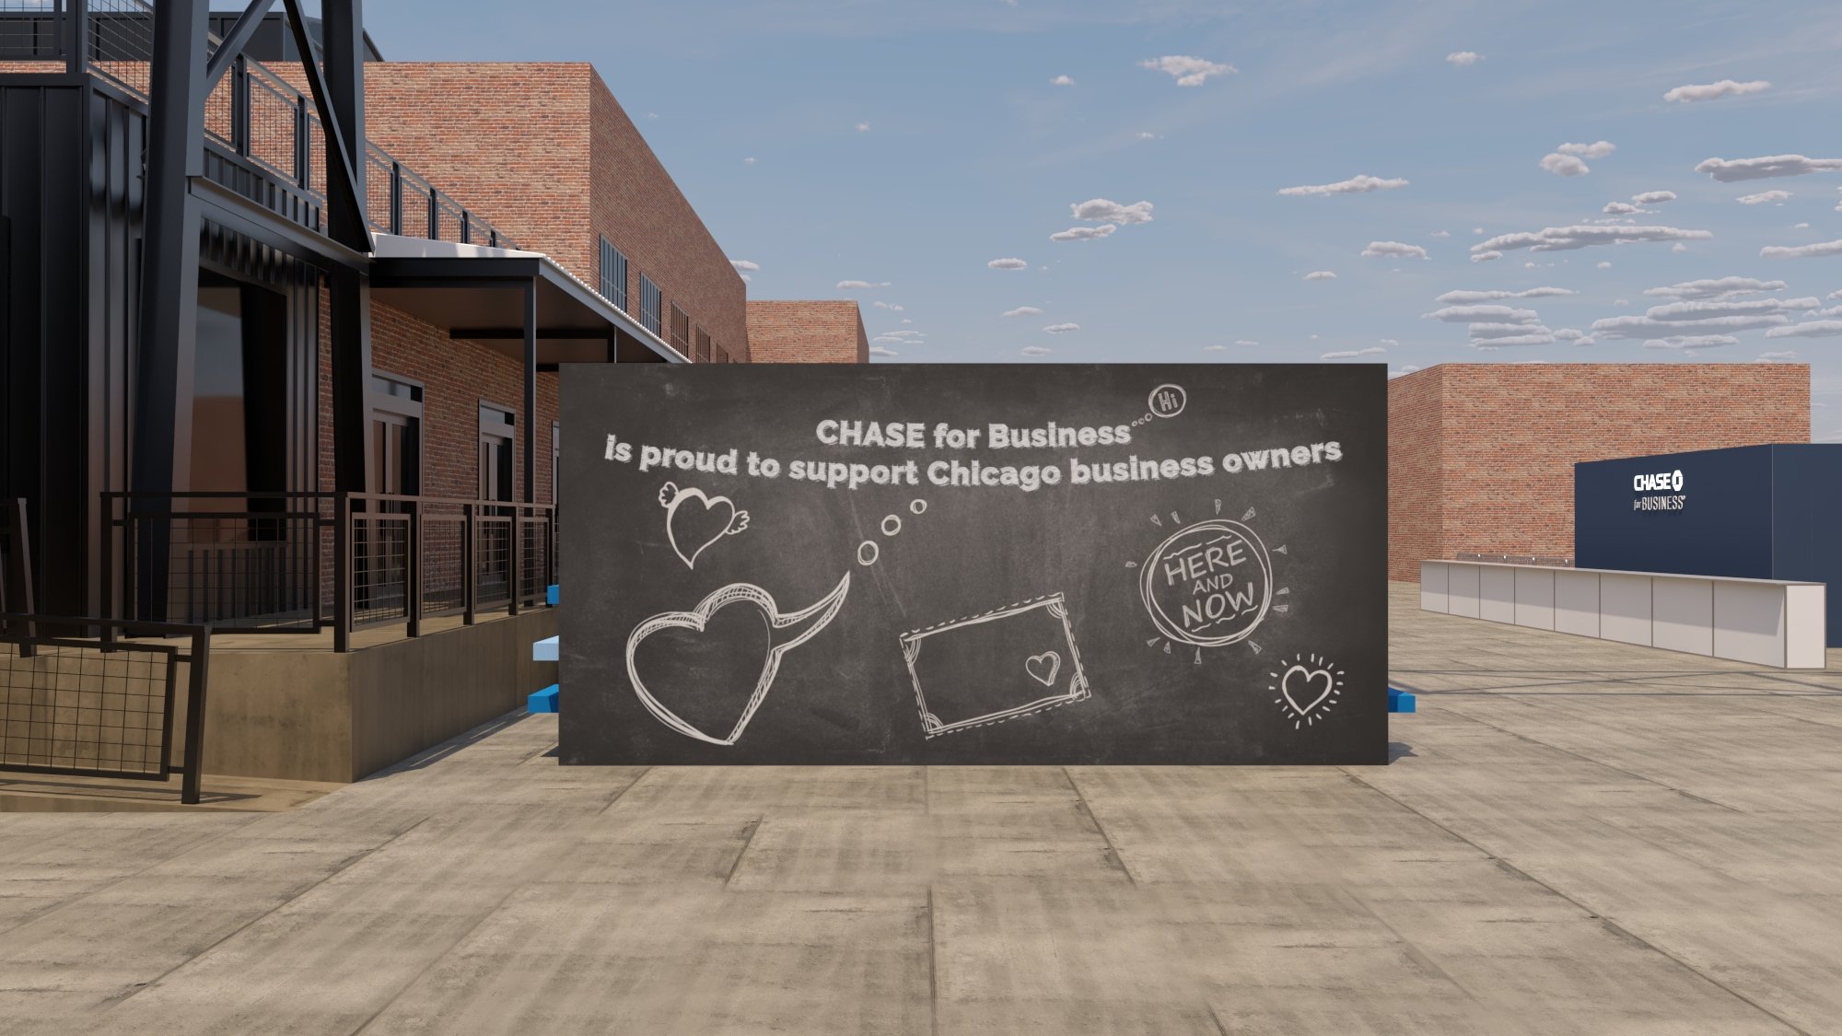
I developed custom restaurant-inspired facades and a large-scale branded photo installation, incorporating architectural details, dimensional graphics, and Chase for Business branding to create engaging spaces that complemented the venue's industrial character.

Final Experience

The completed summit brought together custom installations, branded environments, and interactive experiences across both venues.

The project demonstrates the integration of spatial design, environmental graphics, and 3D visualization in translating a unified creative direction into a cohesive, built event experience.


Lexus — Capital One Arena

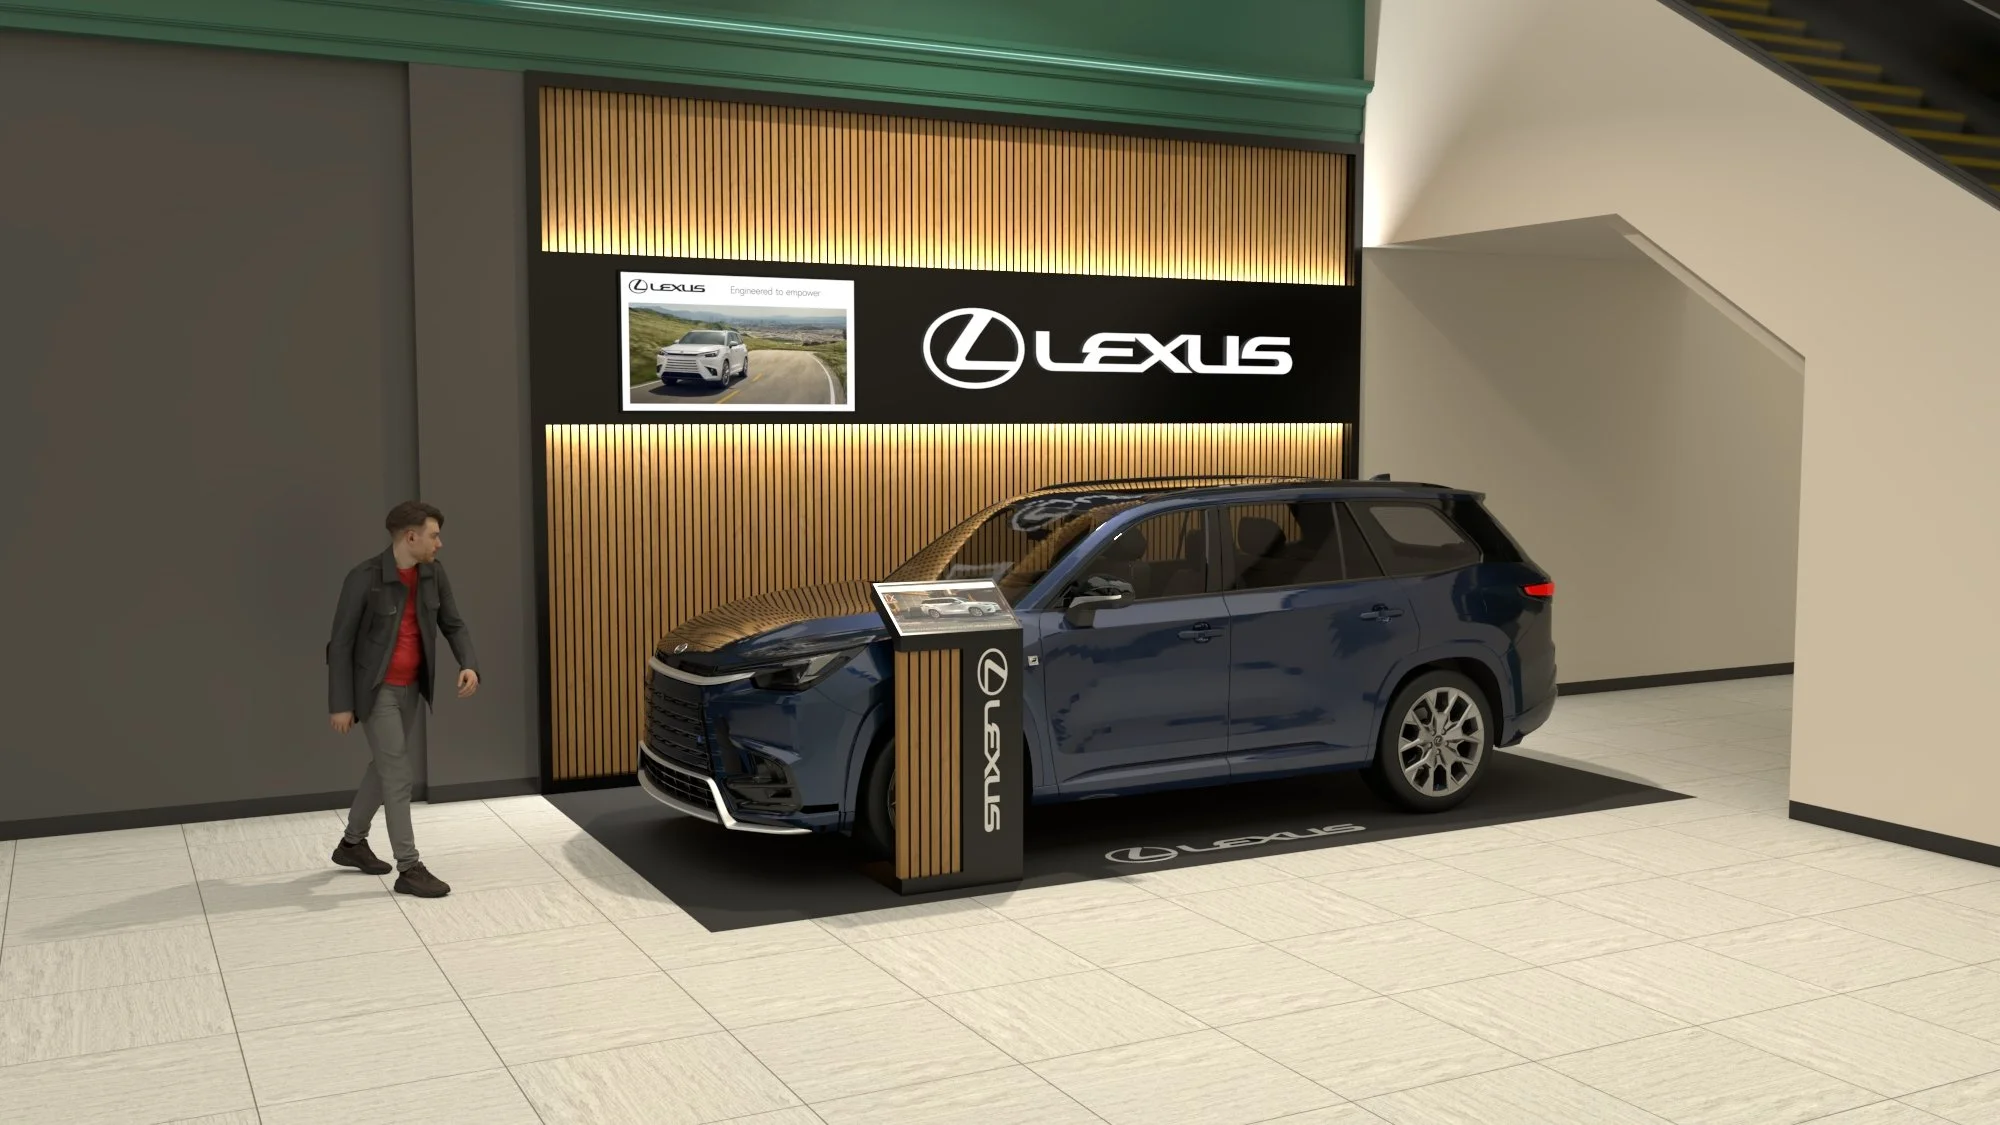
Final Rendering

Lexus — Capital One Arena

Project Overview

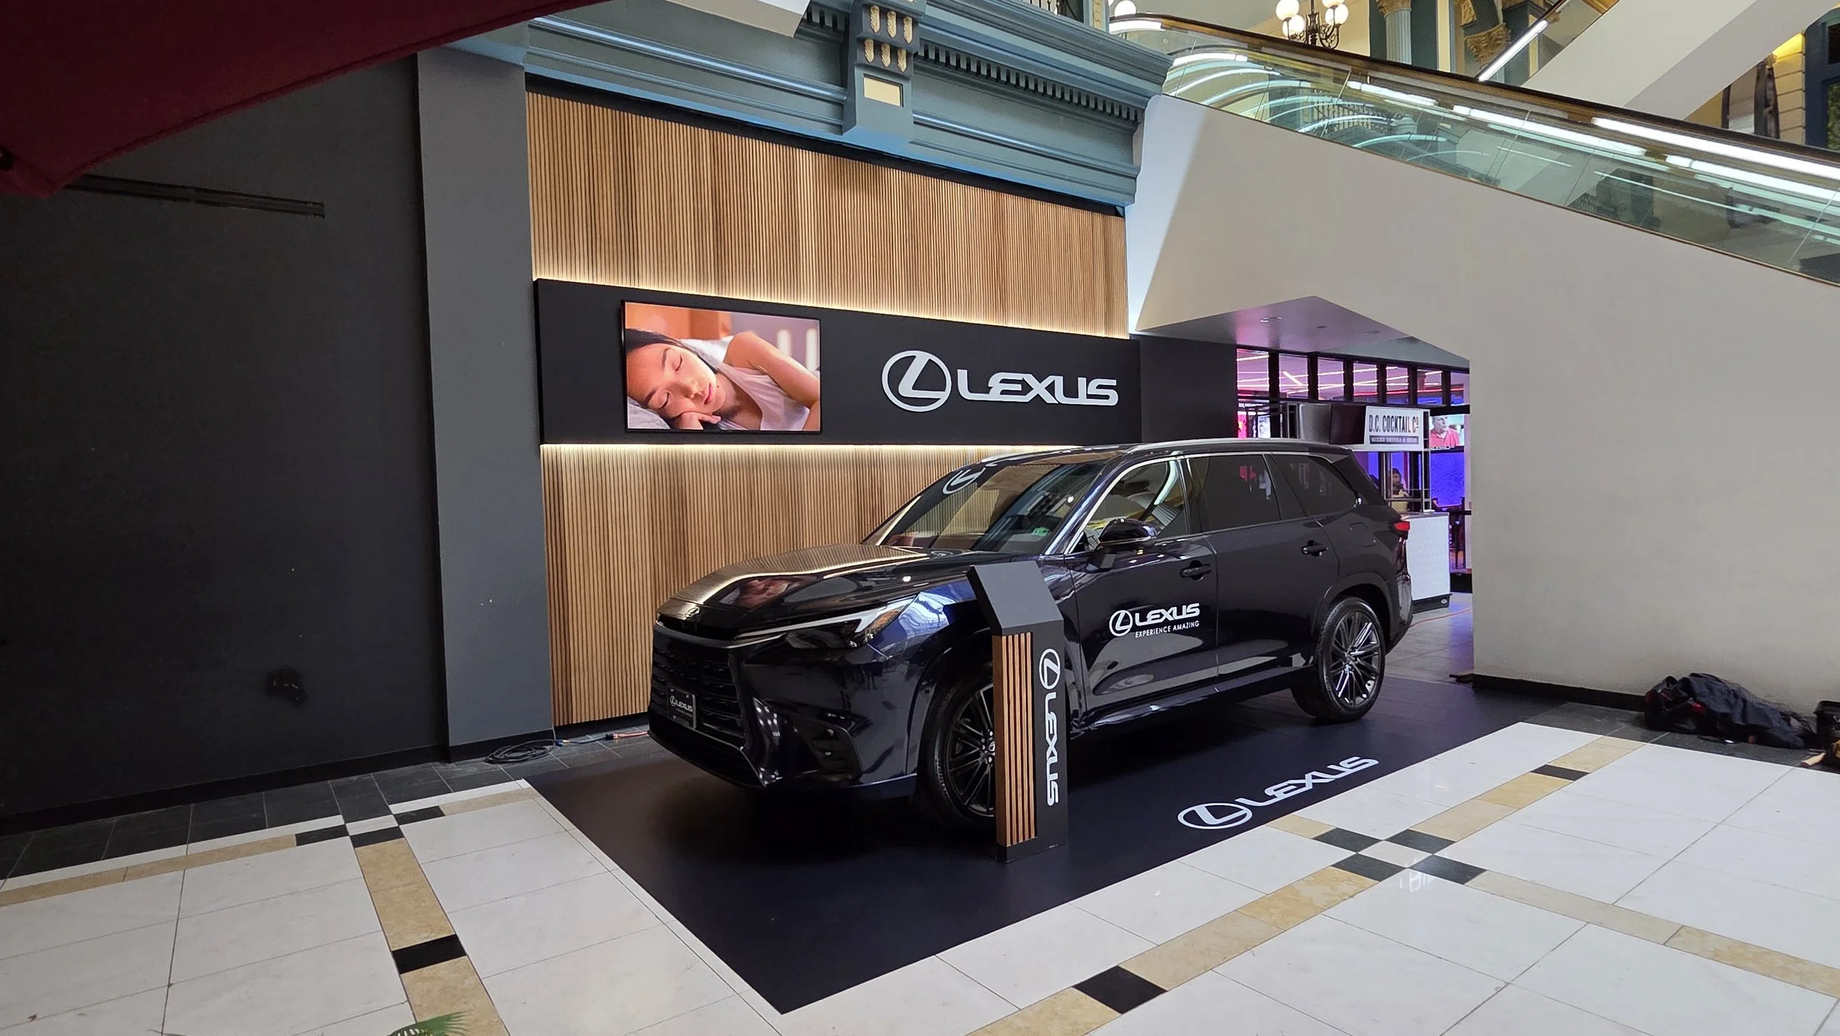
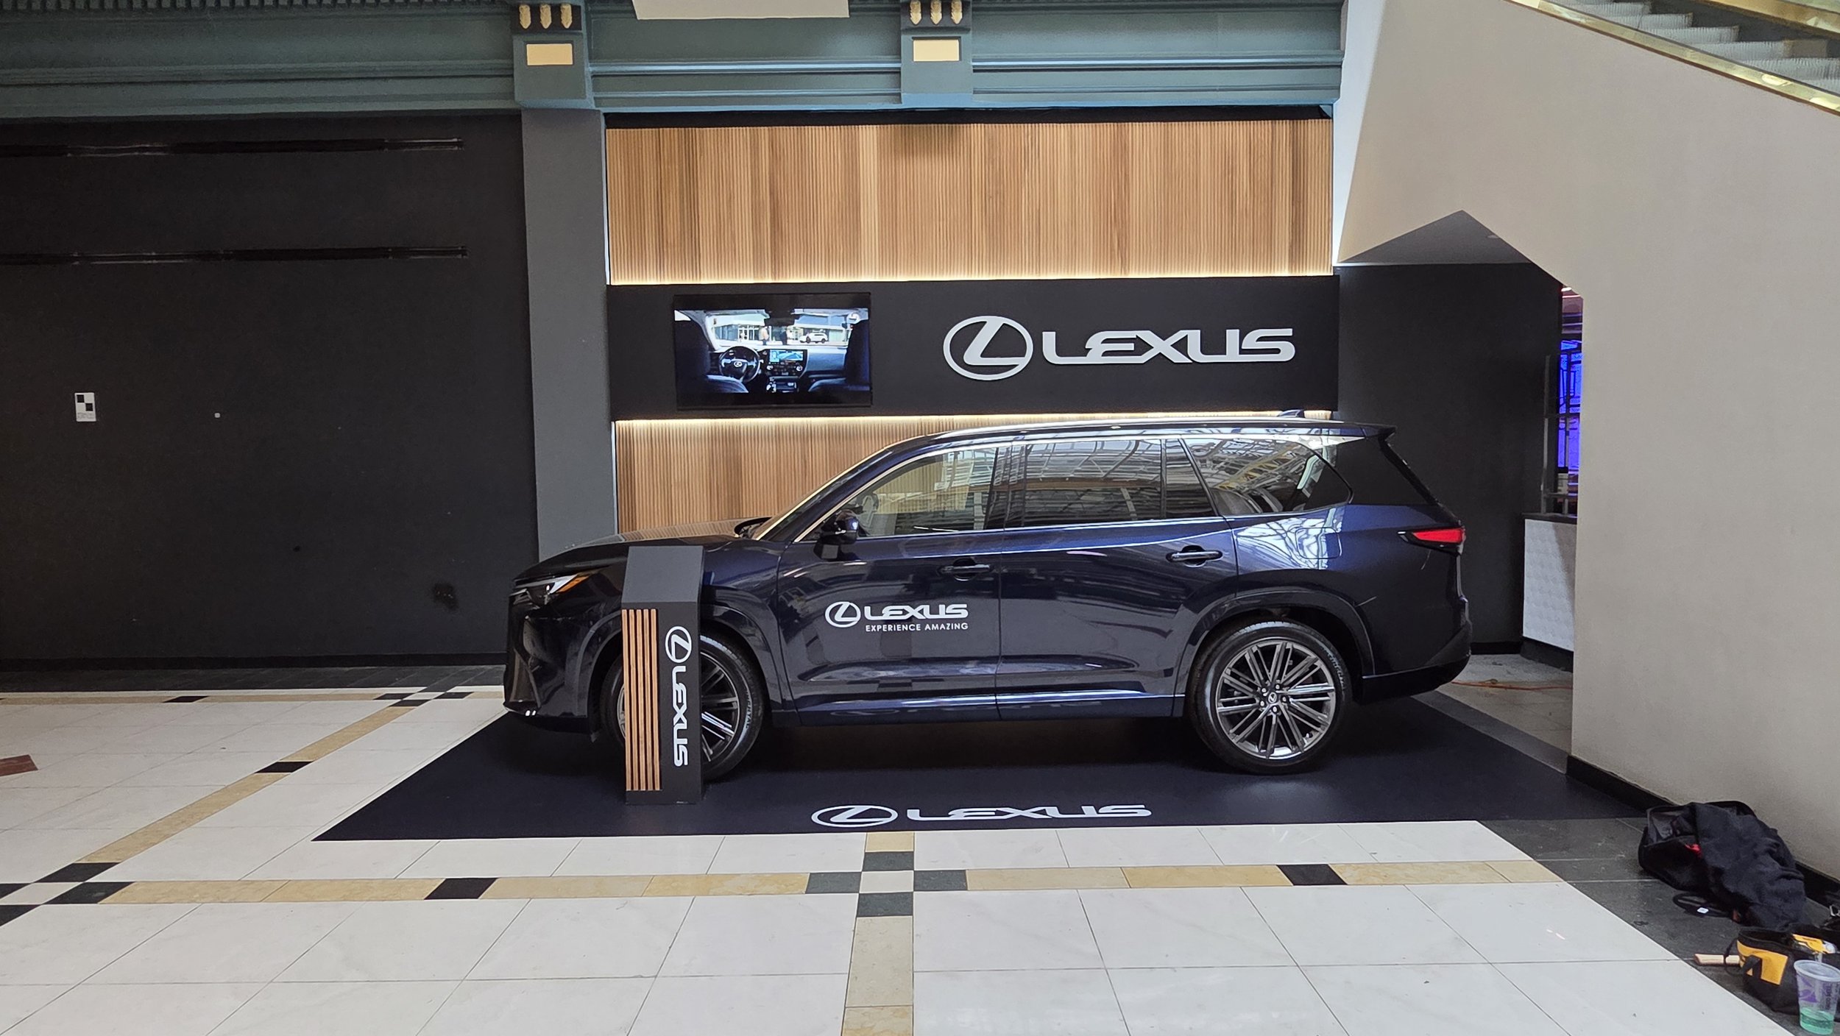
A permanent vehicle display created for Lexus at Capital One Arena in Washington, D.C. Designed to showcase the Lexus TX 500h within a high-visibility venue environment, the installation combined architectural elements, integrated lighting, digital content and branded graphics to create a distinctive display that elevated the vehicle and reinforced the Lexus brand experience.

My Role

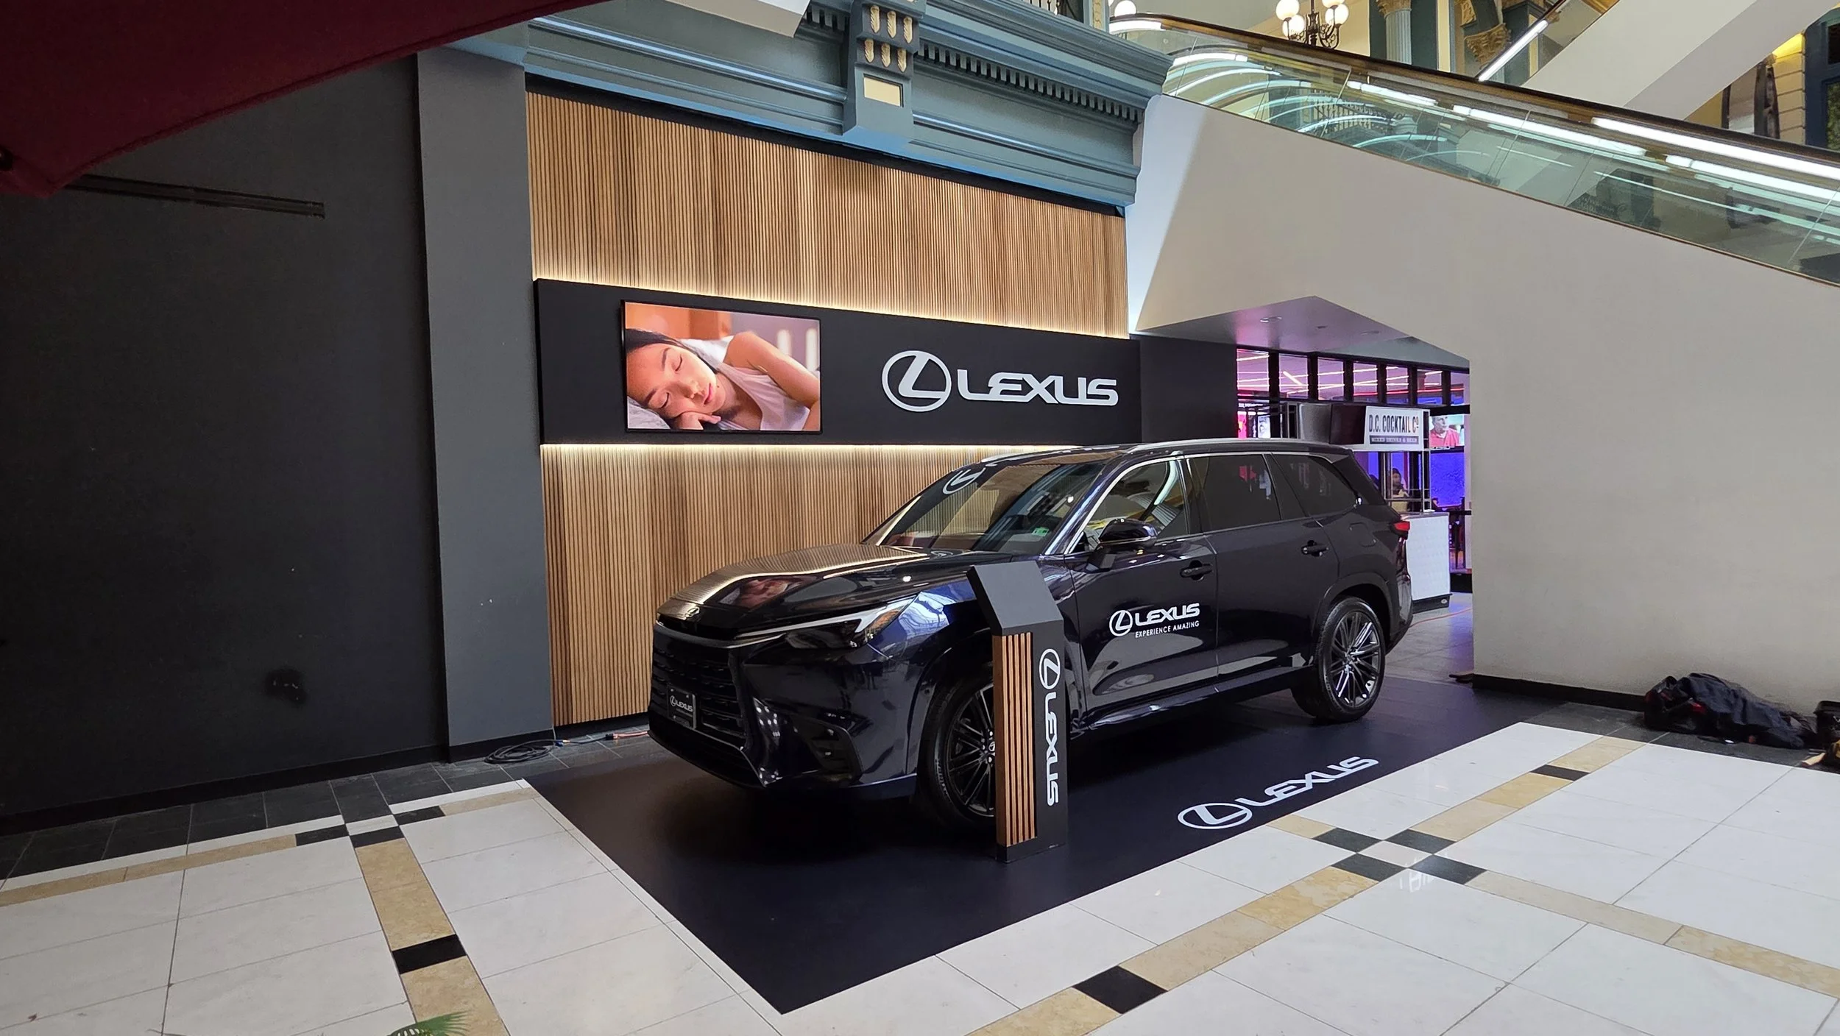
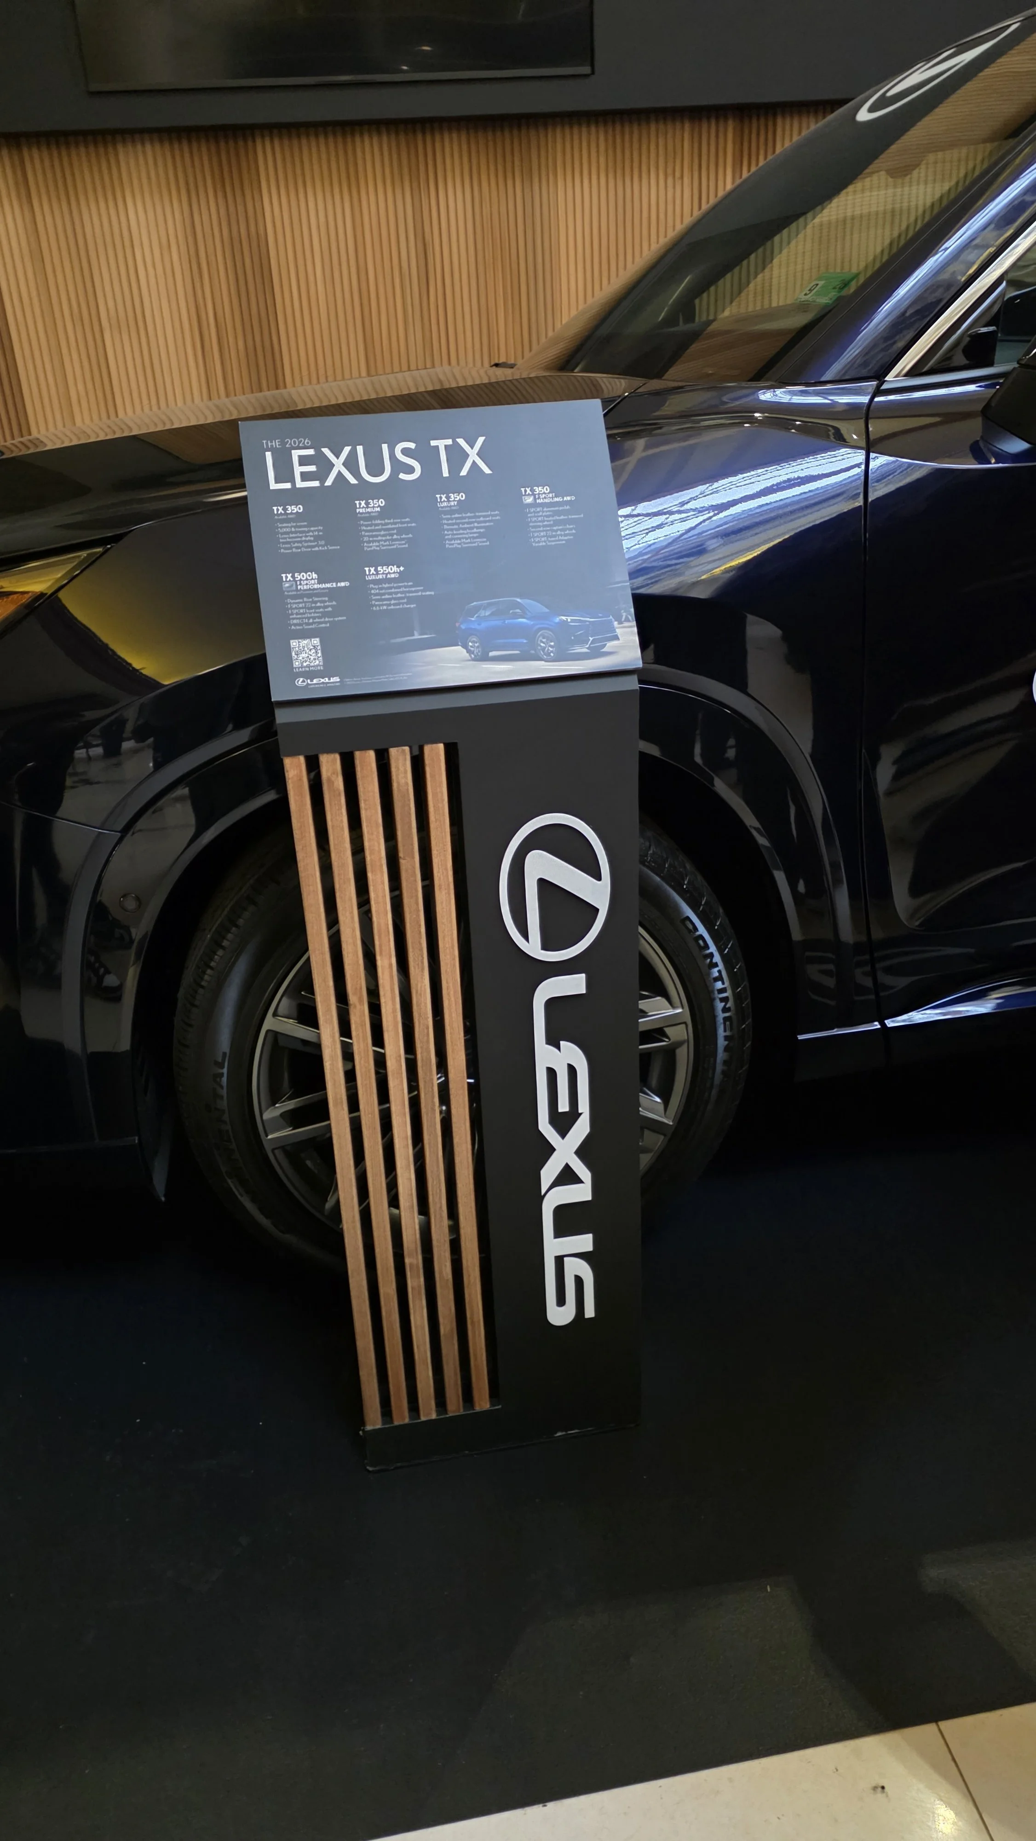
I led the creative development and design of the complete display, including the architectural backdrop featuring vertical wood slats, integrated lighting, vehicle pedestal, floor graphics and supporting graphic layouts. I developed the design through 3D visualization and renderings, refining the composition and presentation to create a cohesive environment that complemented the vehicle while maintaining a strong Lexus brand presence. Following design approval, the project was advanced through fabrication drawings and build coordination by the ASV production team.


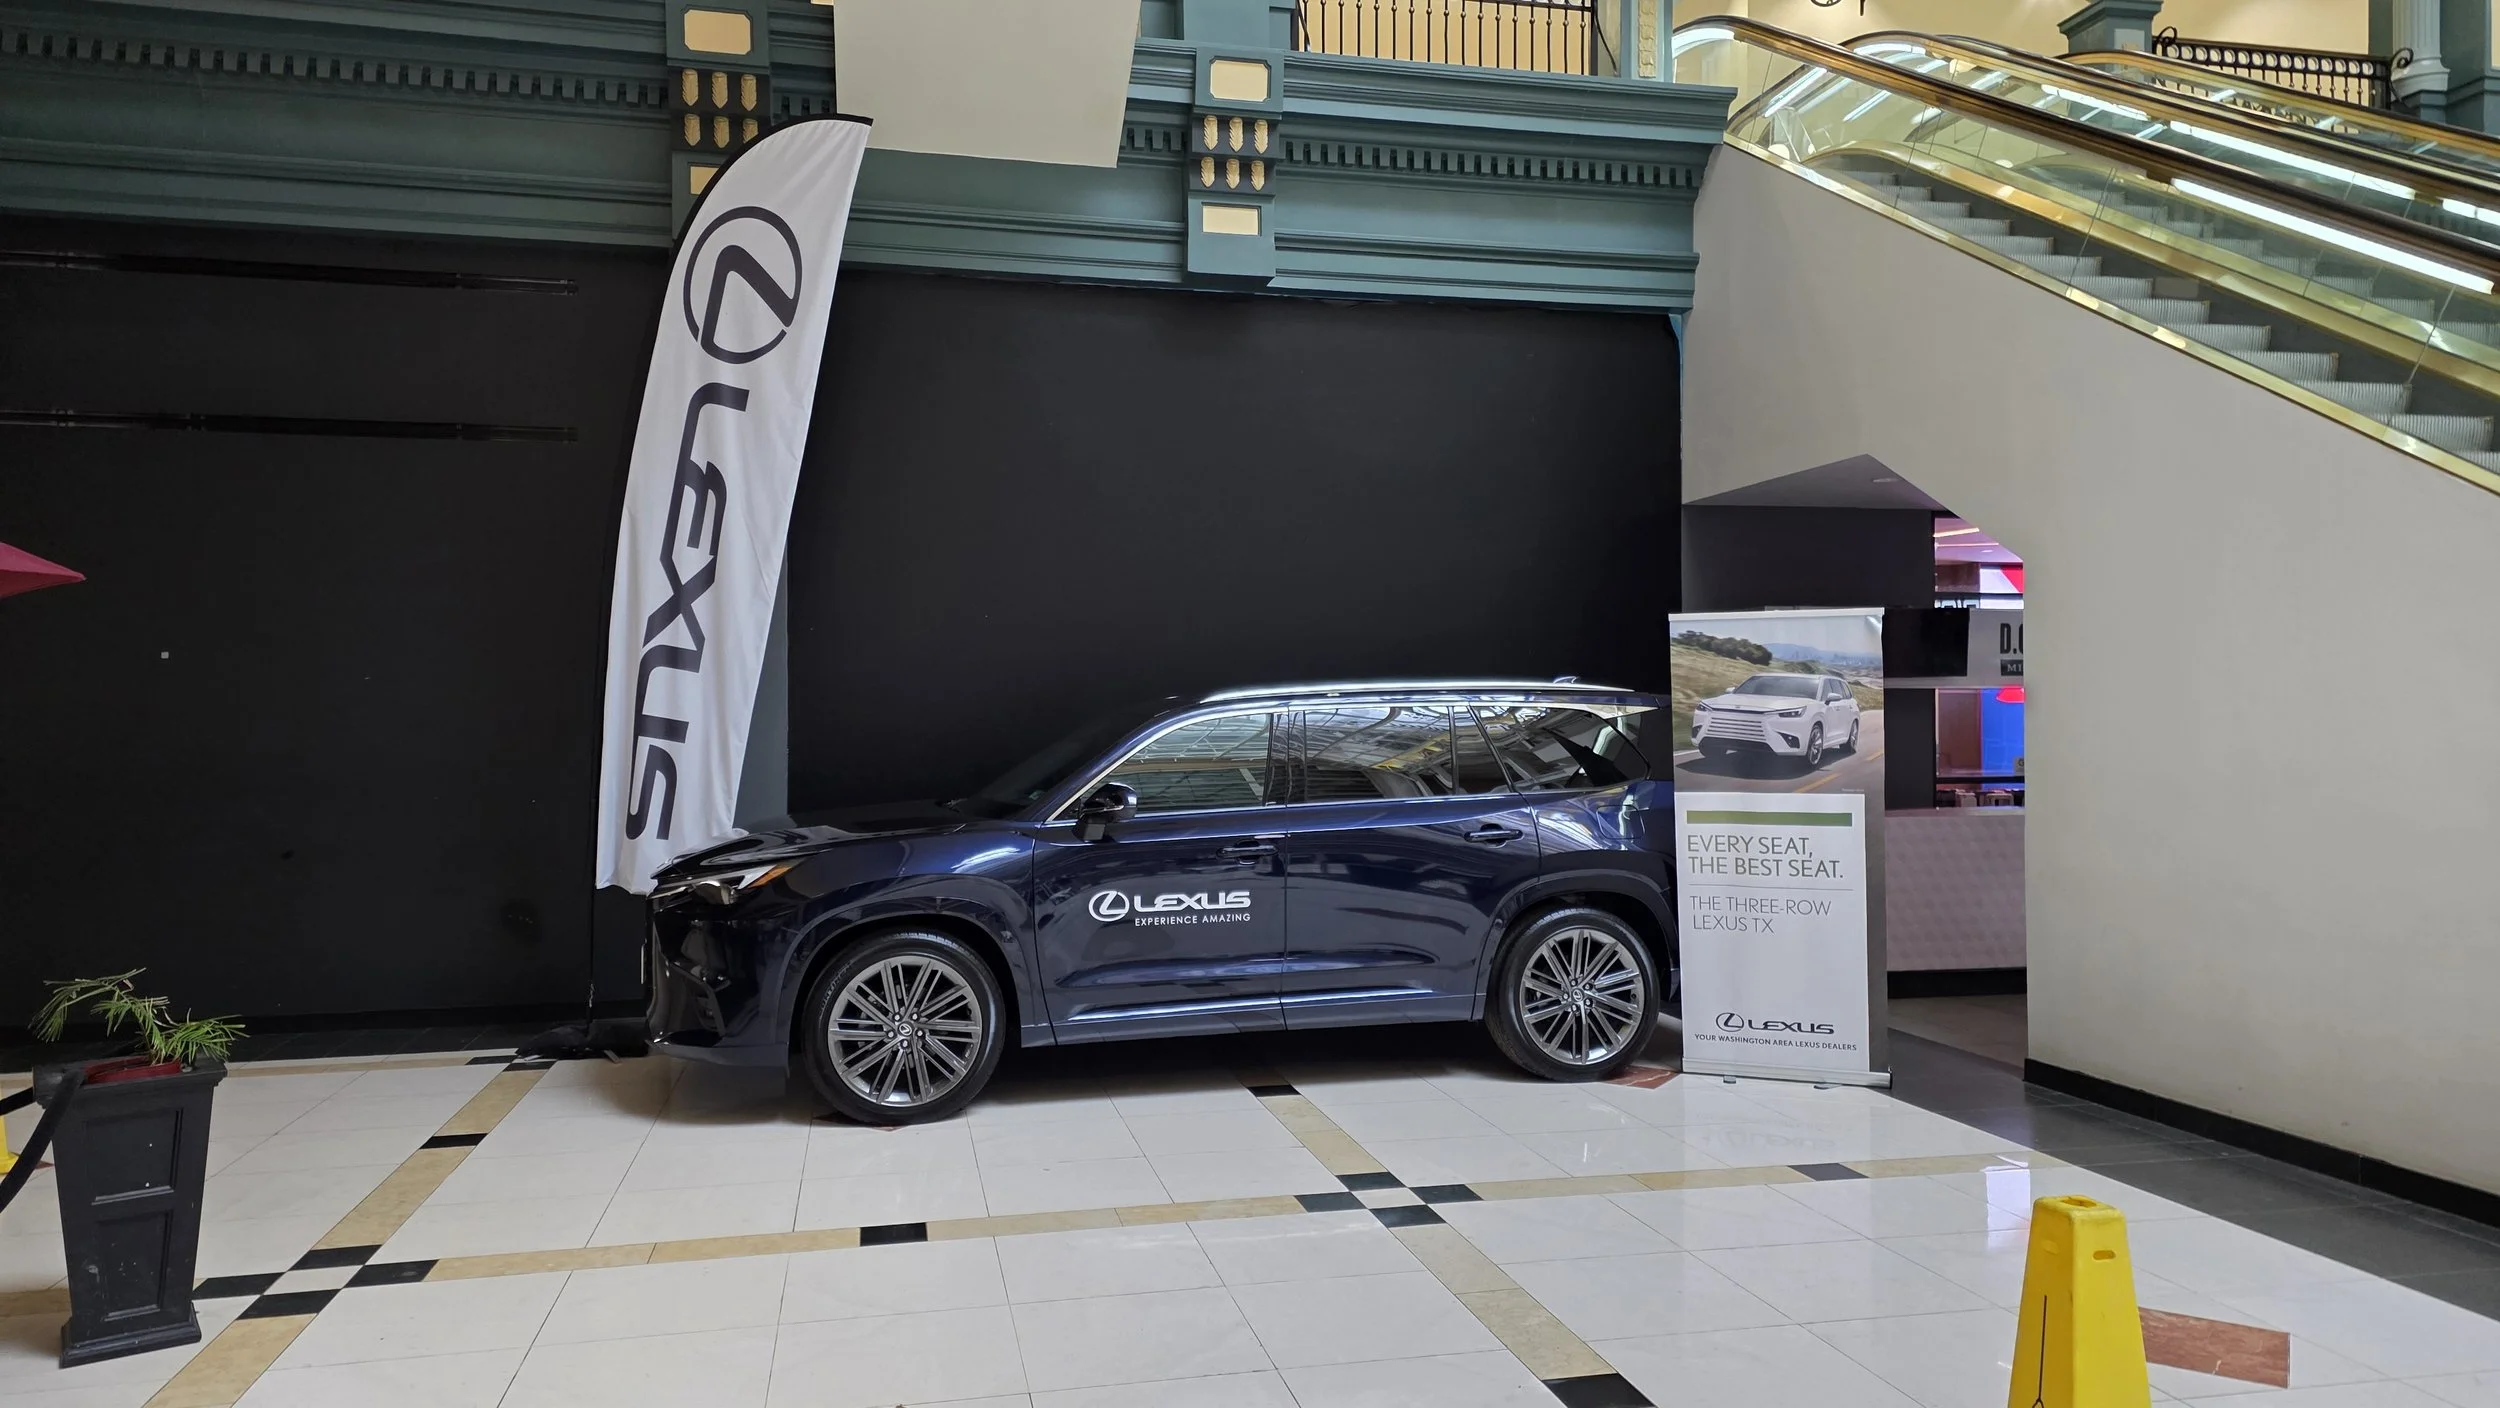
Completed build


Acura – House of Energy

Sundance 2027

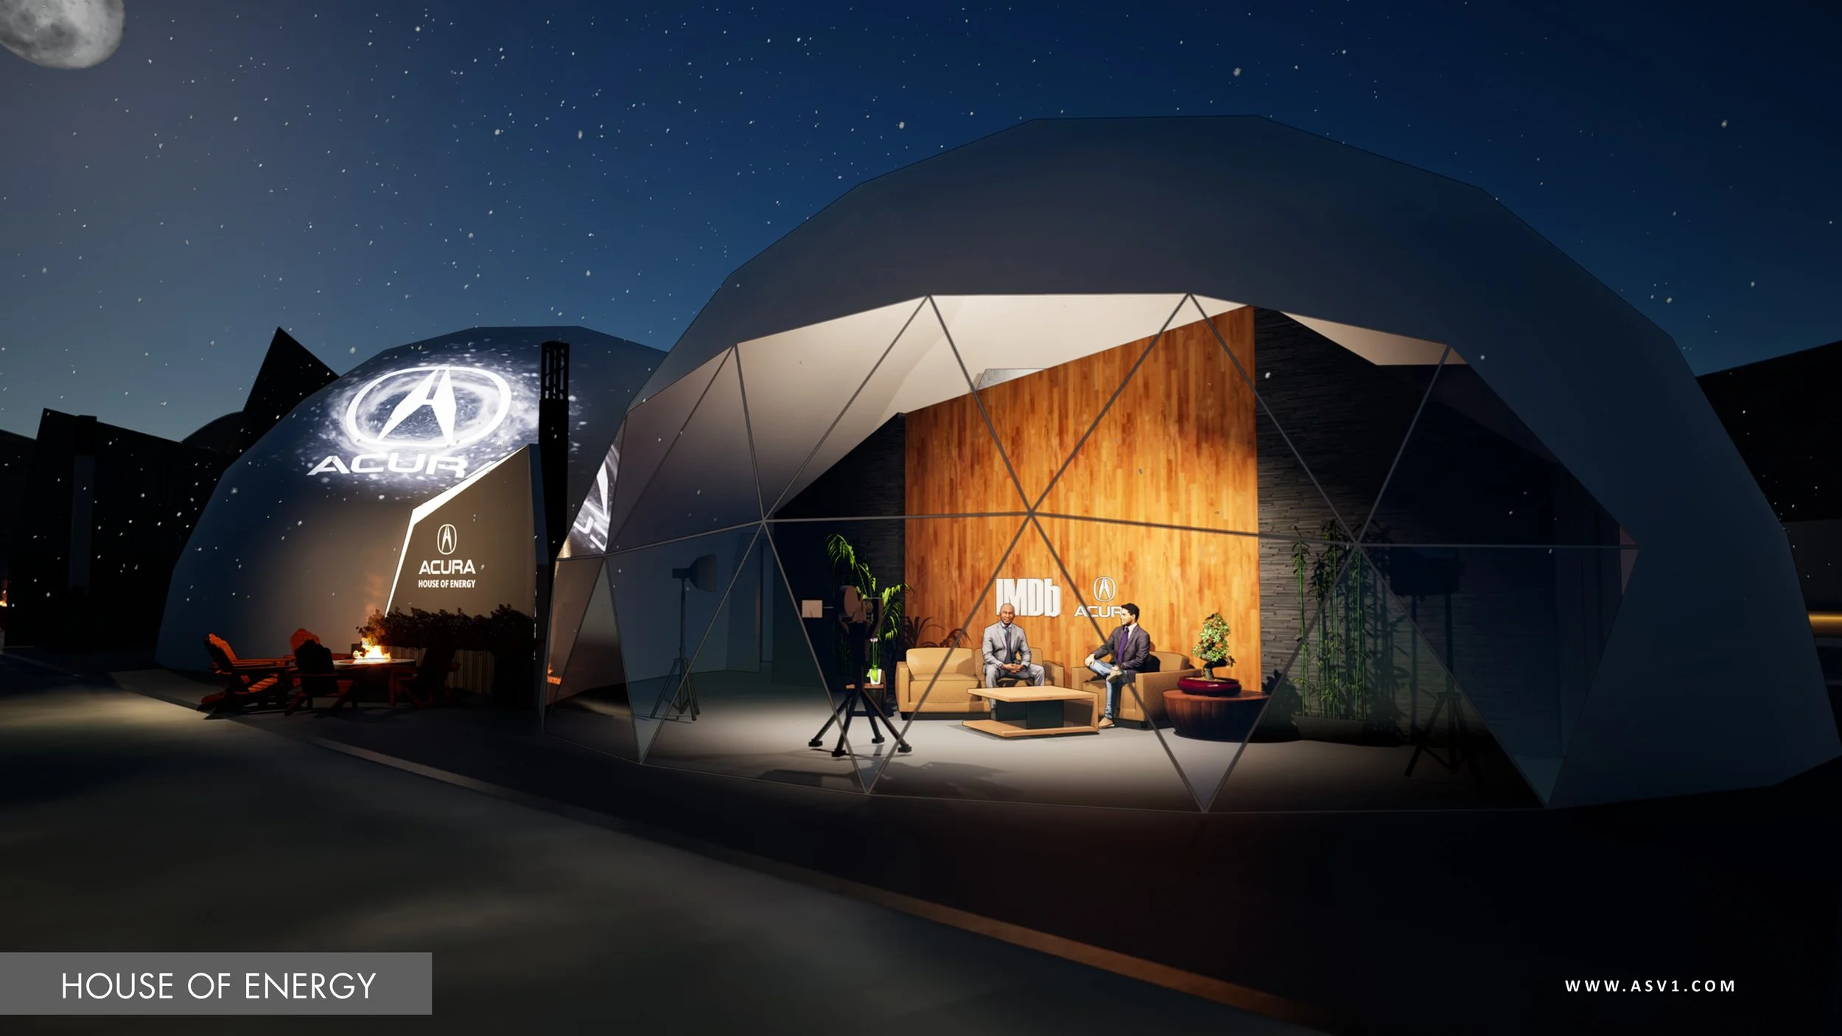
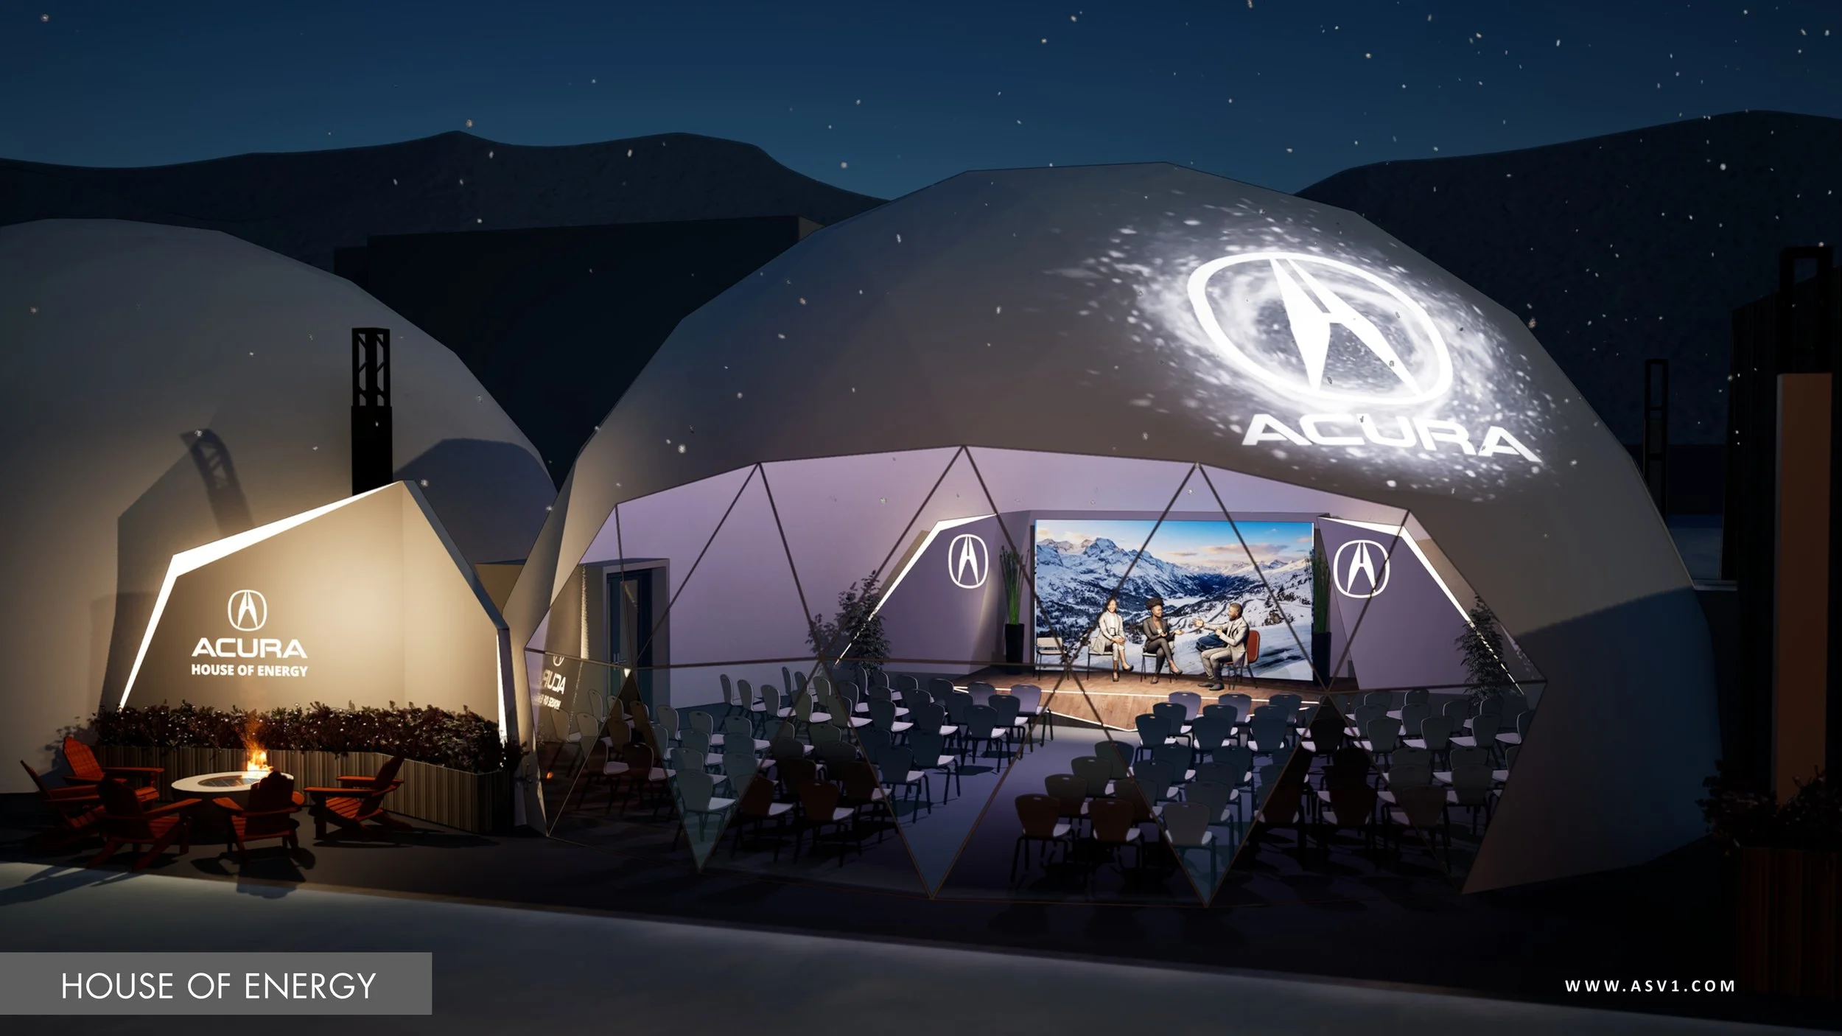
Final Rendering

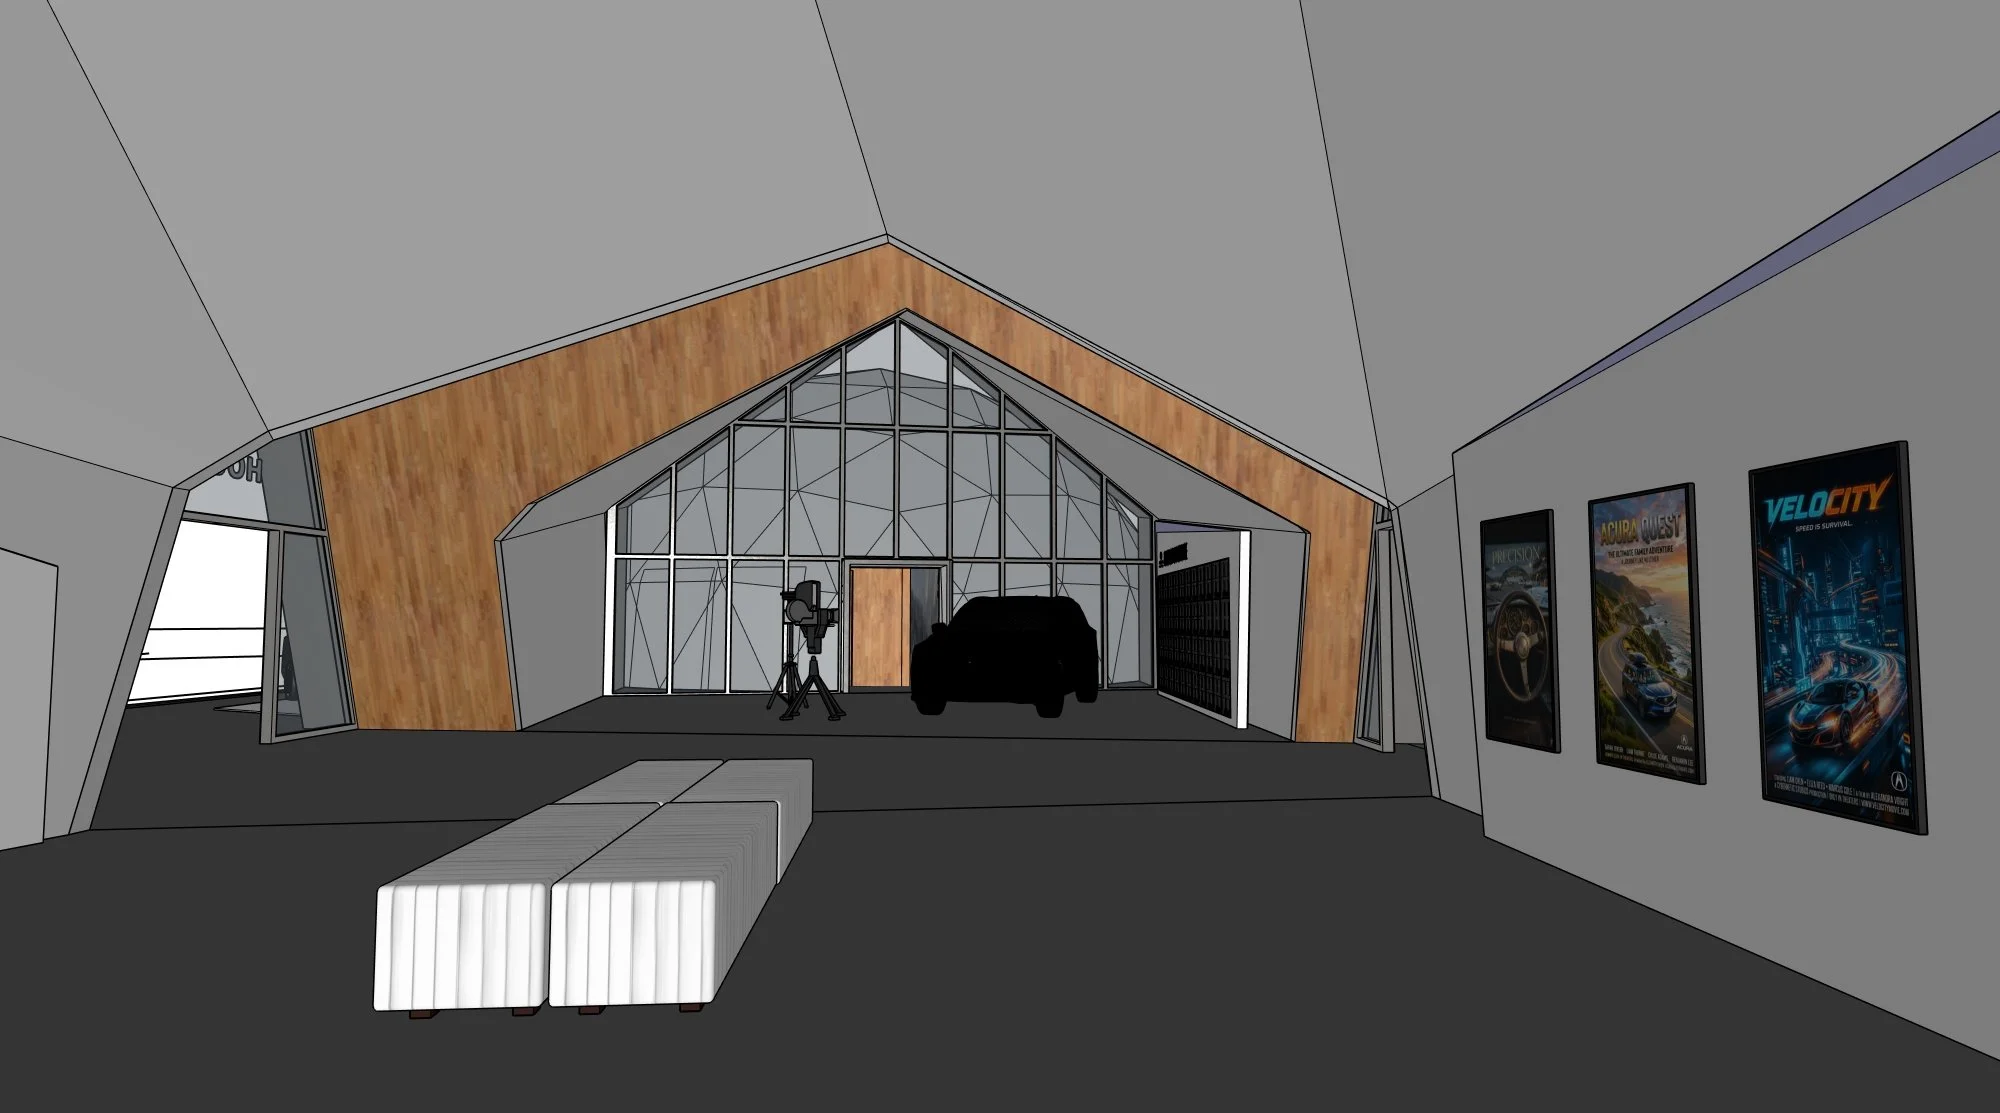
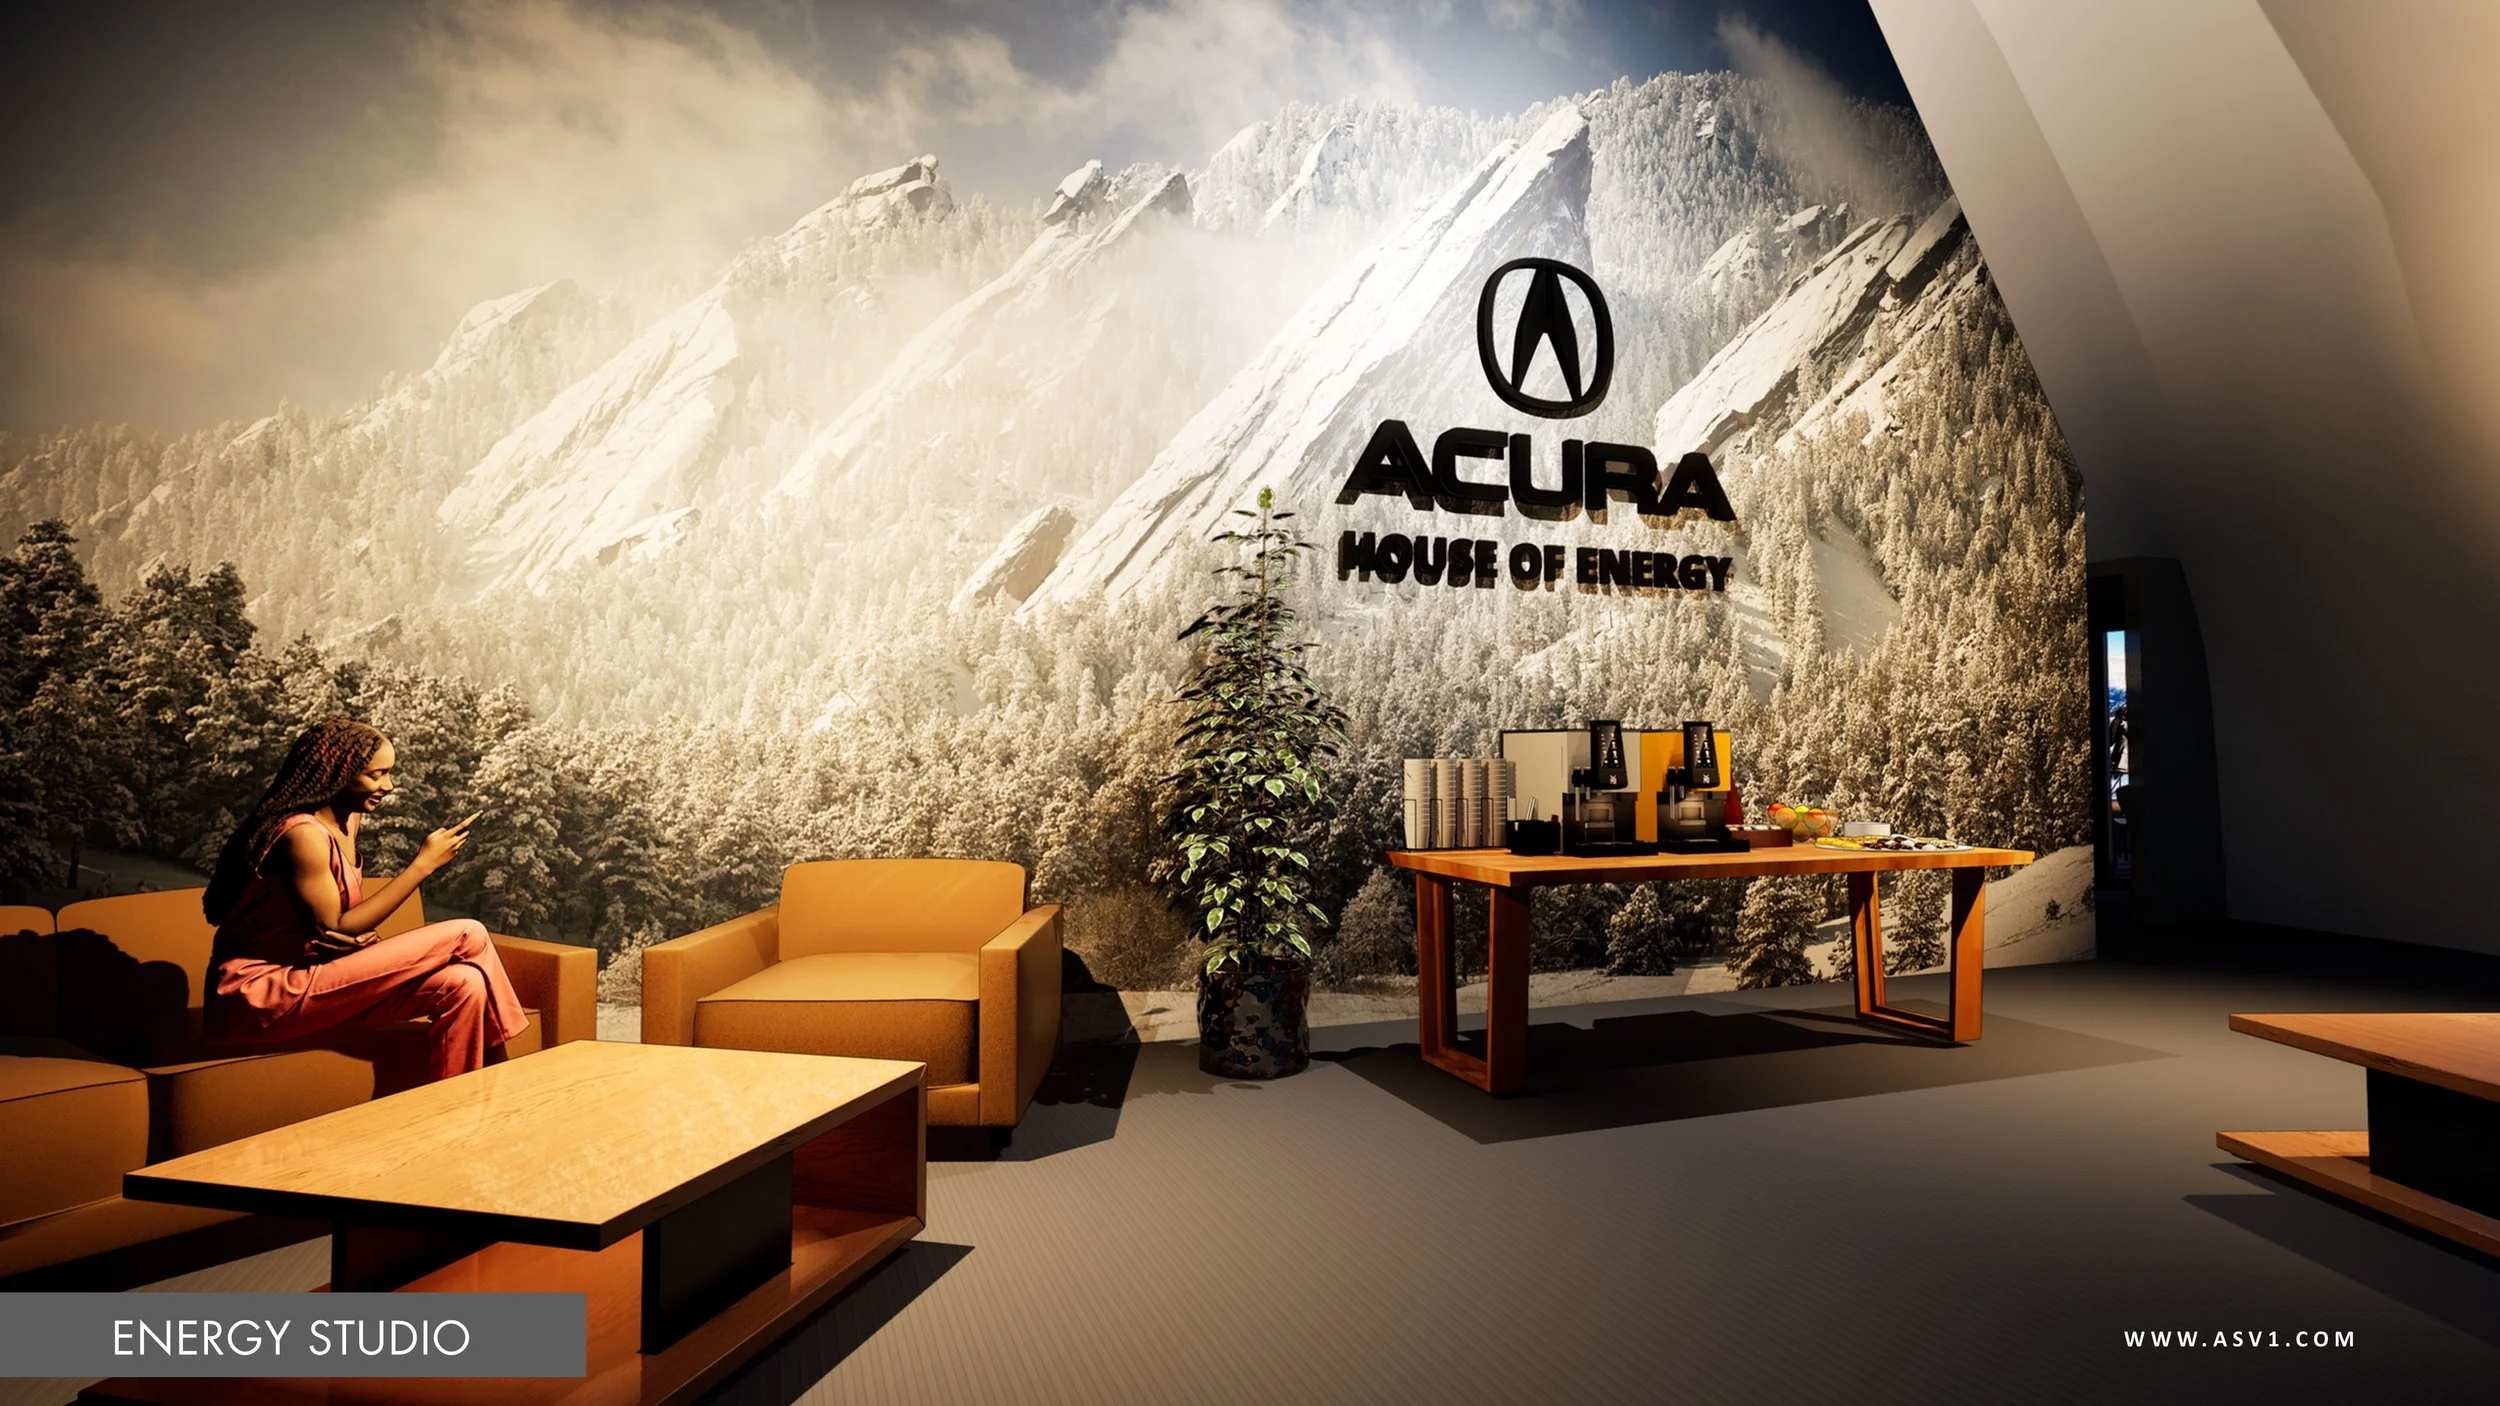
Interior design development

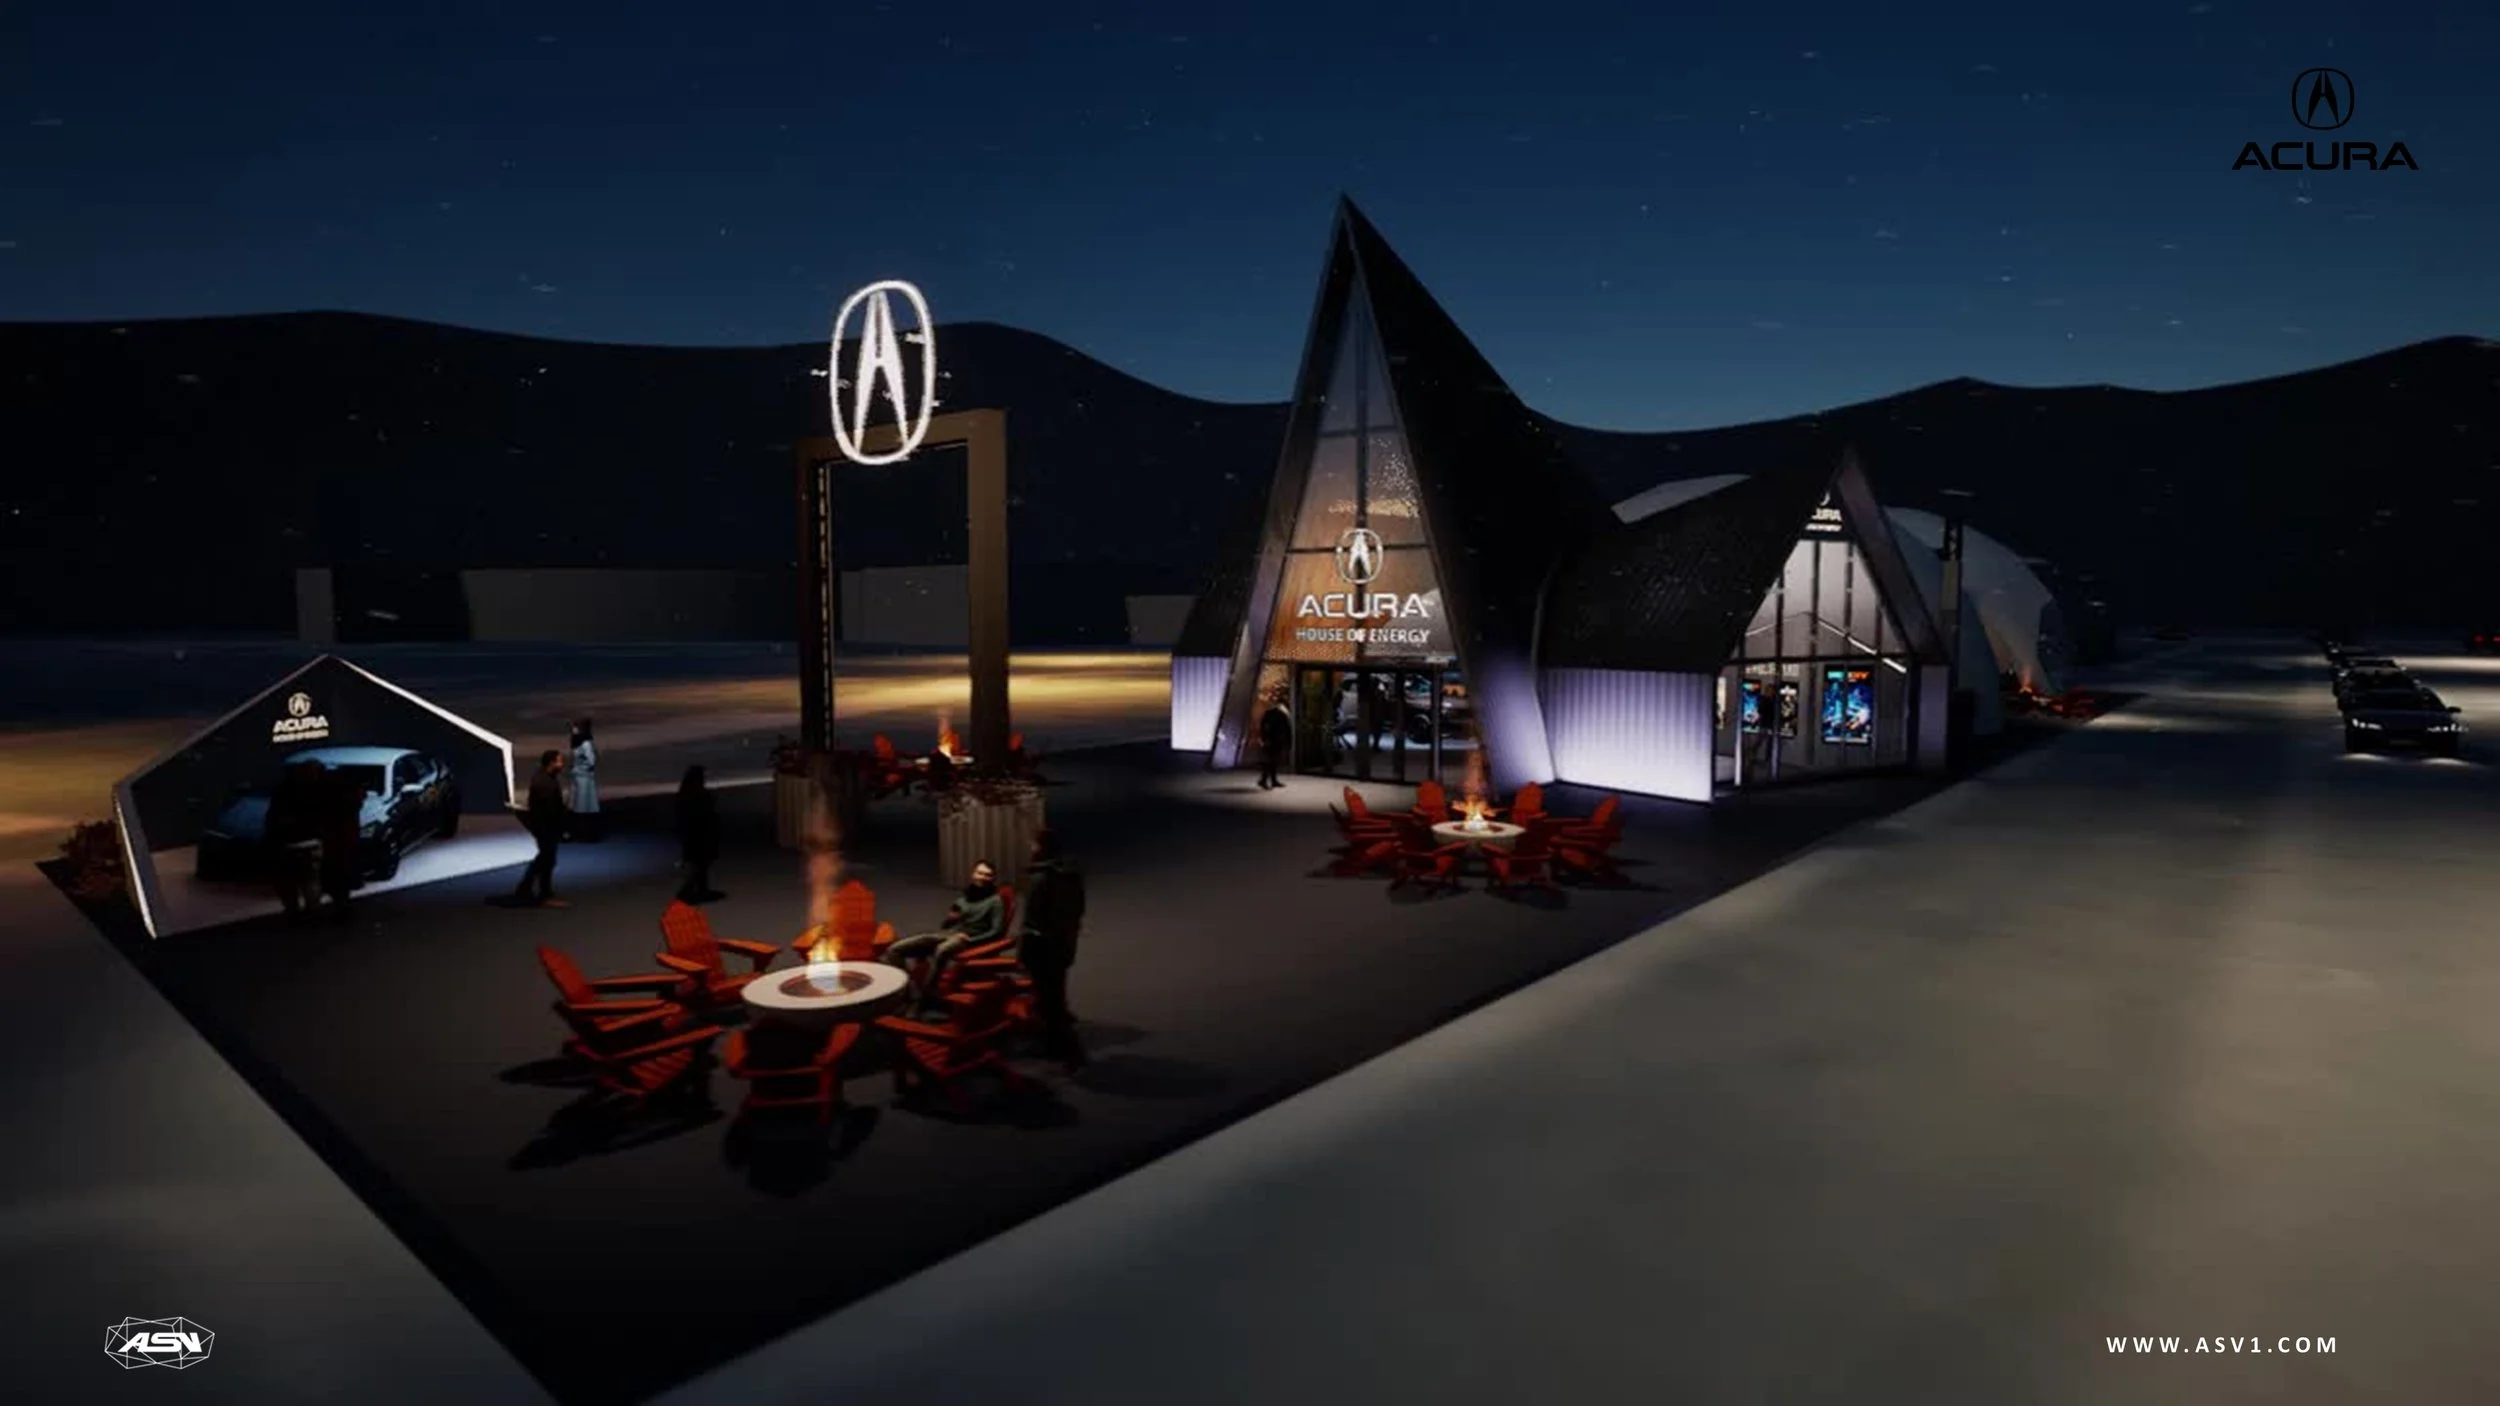
Acura House of Energy

Sundance Film Festival 2027 | Experiential Design Concept

Project Overview

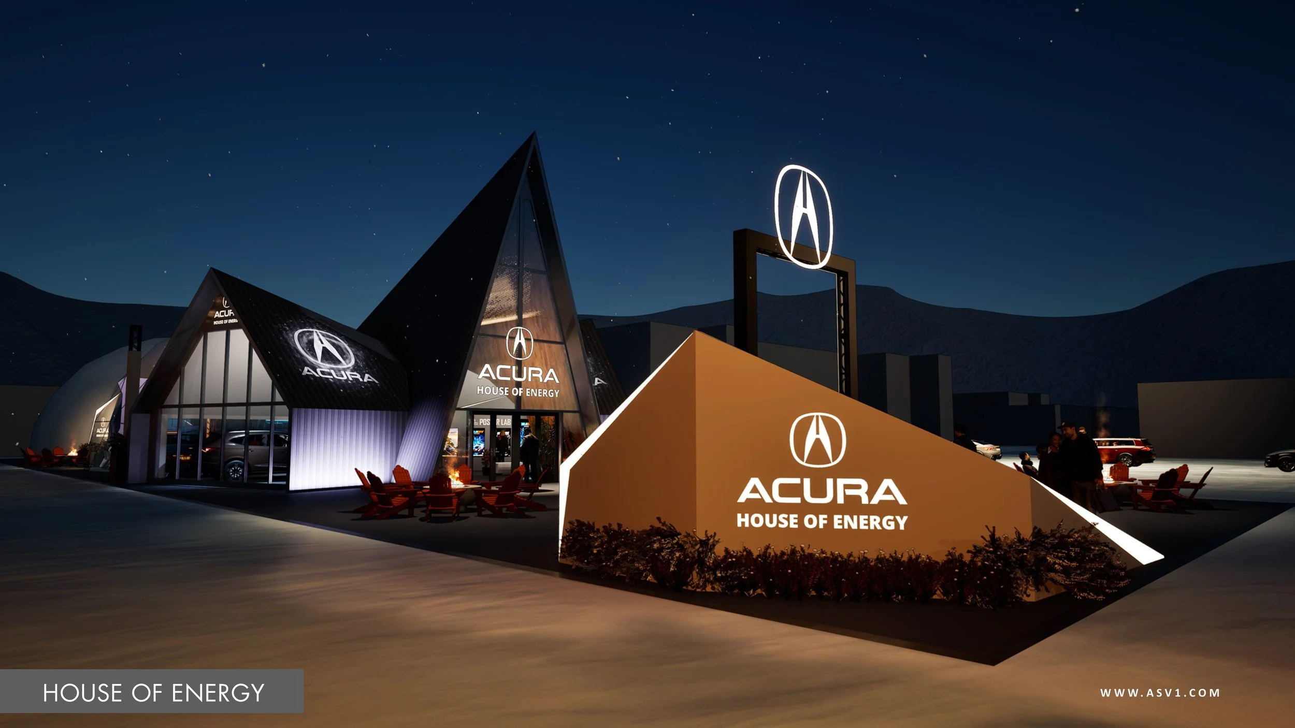
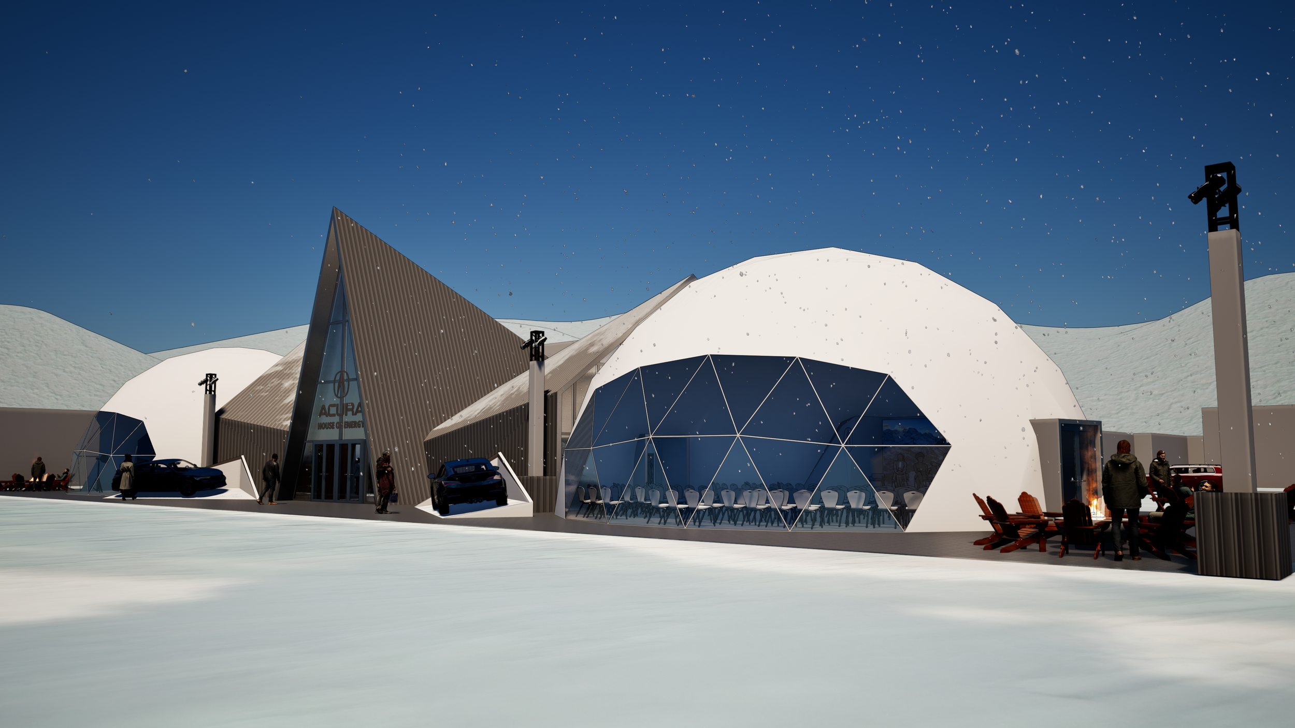
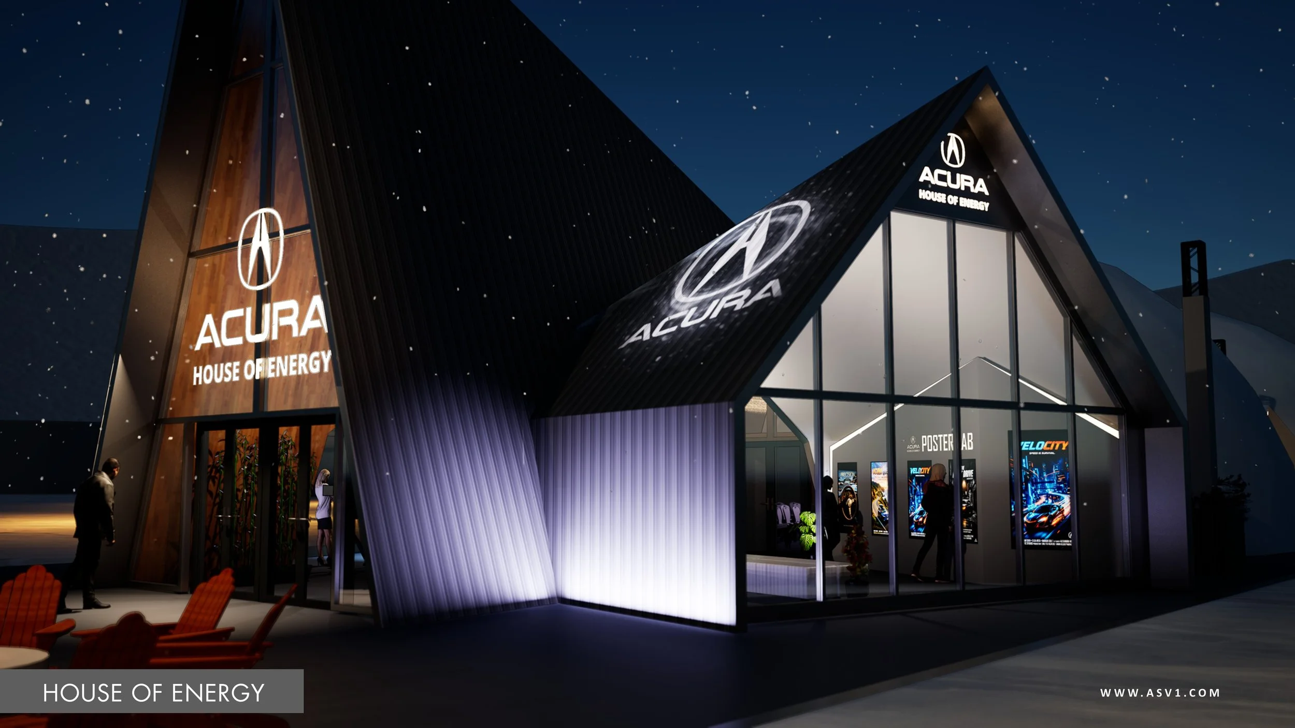
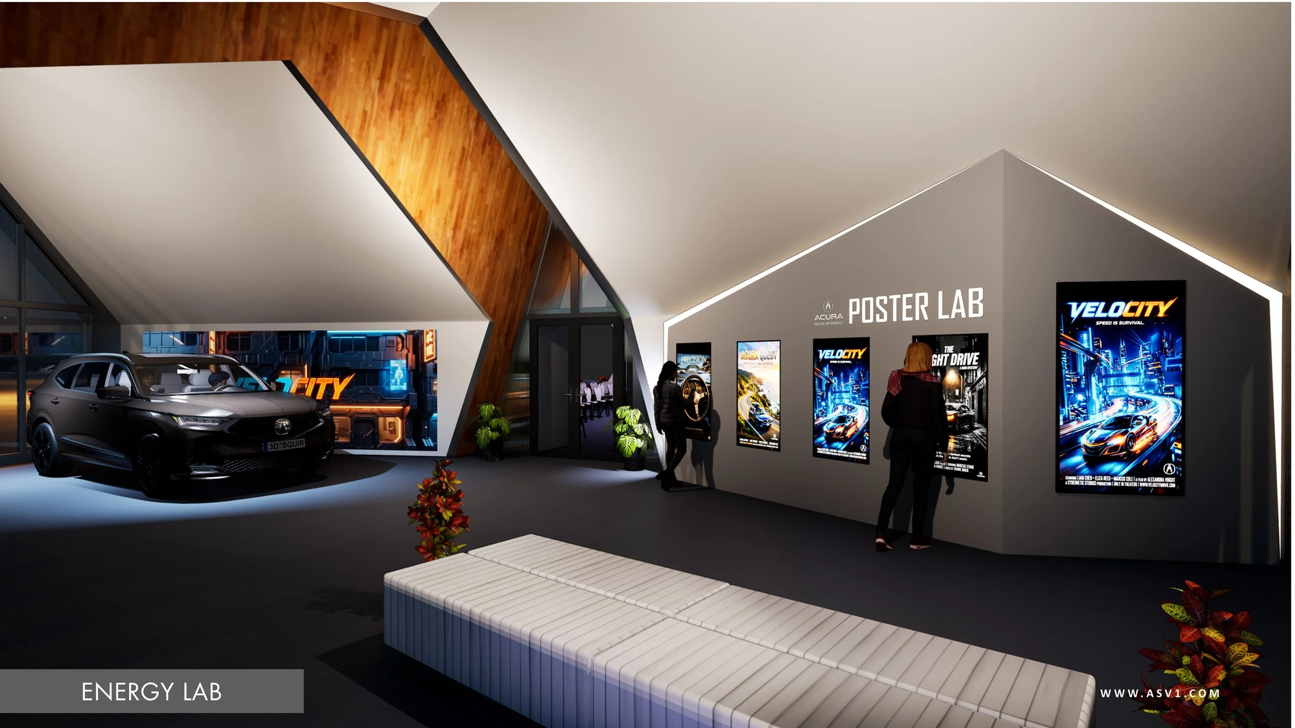
House of Energy was an experiential environment proposed for Acura at the 2027 Sundance Film Festival in Boulder, Colorado. Inspired by the surrounding Flatirons and mountain landscape, the concept combined contemporary architectural forms, immersive digital experiences, and interactive programming to create a distinctive branded destination.

The proposed pavilion brought together vehicle displays, guest activations, live presentations, and content creation spaces within a cohesive architectural environment designed to engage visitors throughout the festival.

My Role

As Senior Designer at ASV, I developed the overall spatial layout and architectural design of the pavilion, translating the creative direction into a connected series of branded environments.

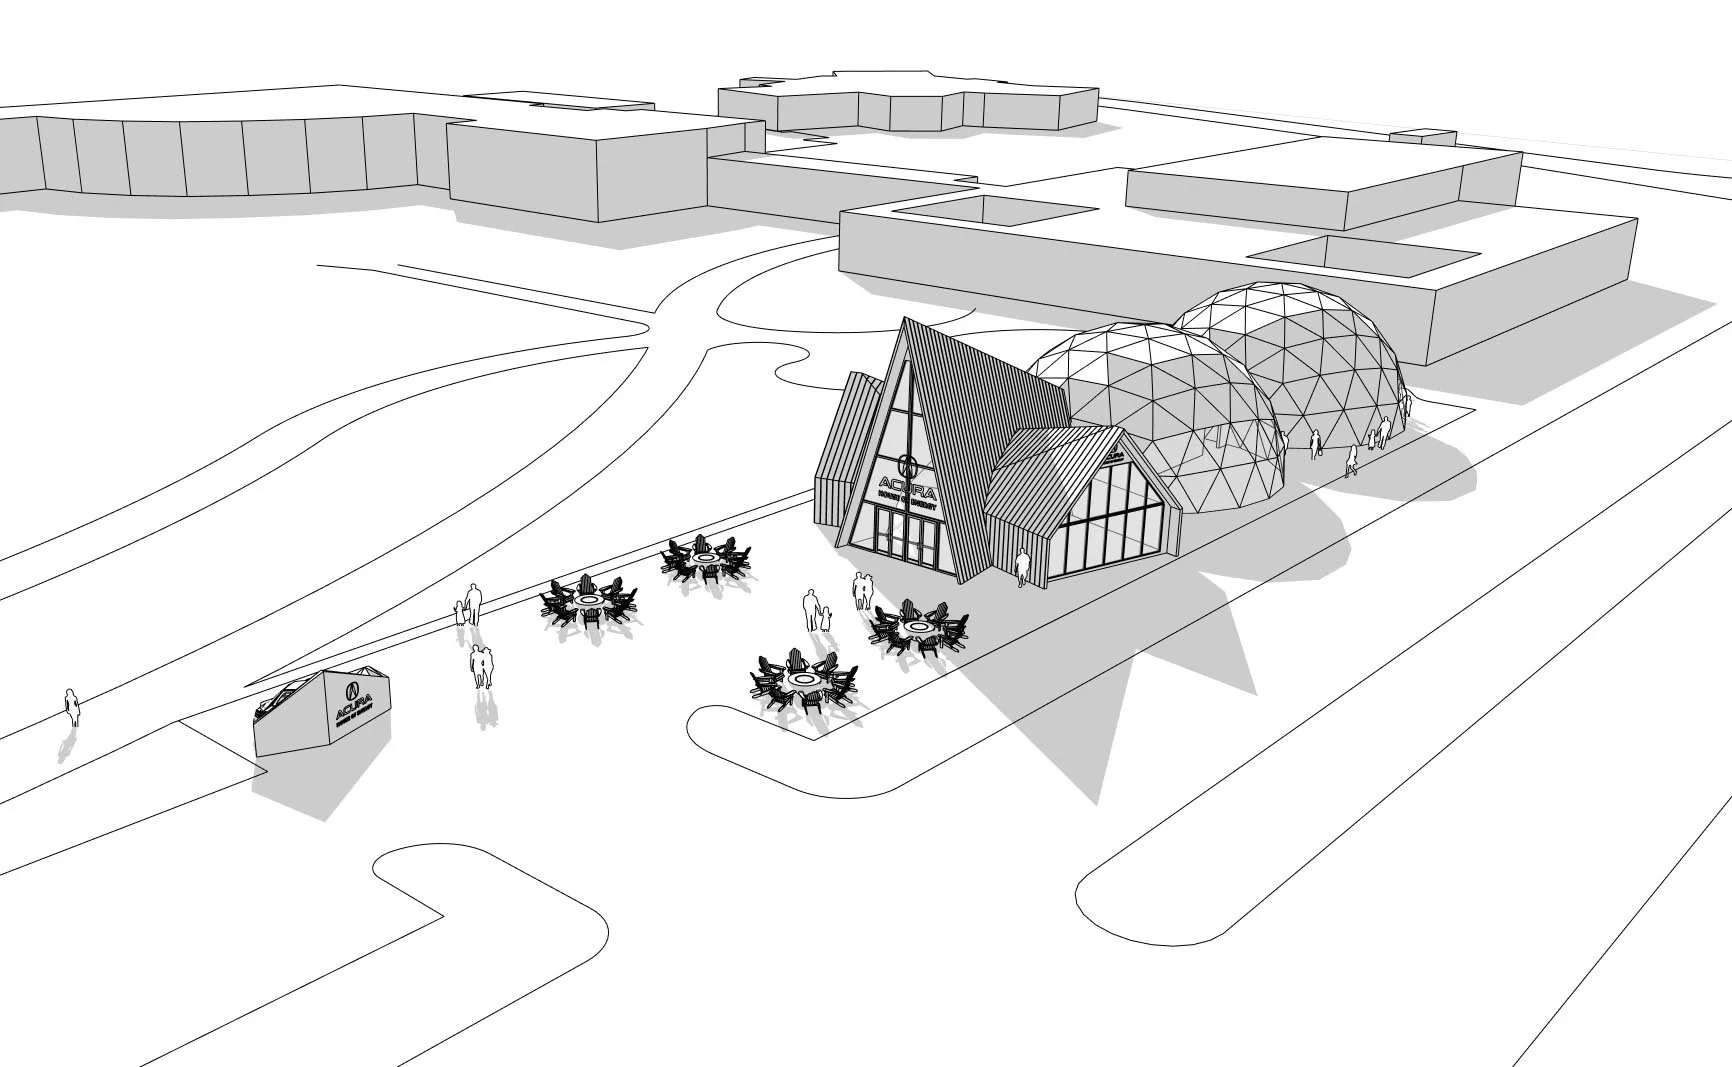
Working with the creative team, I established the arrangement of the primary structures, developed the architectural forms, and integrated the individual experience areas into the overall design.

We collaborated with Gen City Labs to explore interactive digital activations, while freelance visualization artist Jeremy Engleman produced the final presentation renderings based on the developed design.

Design Development

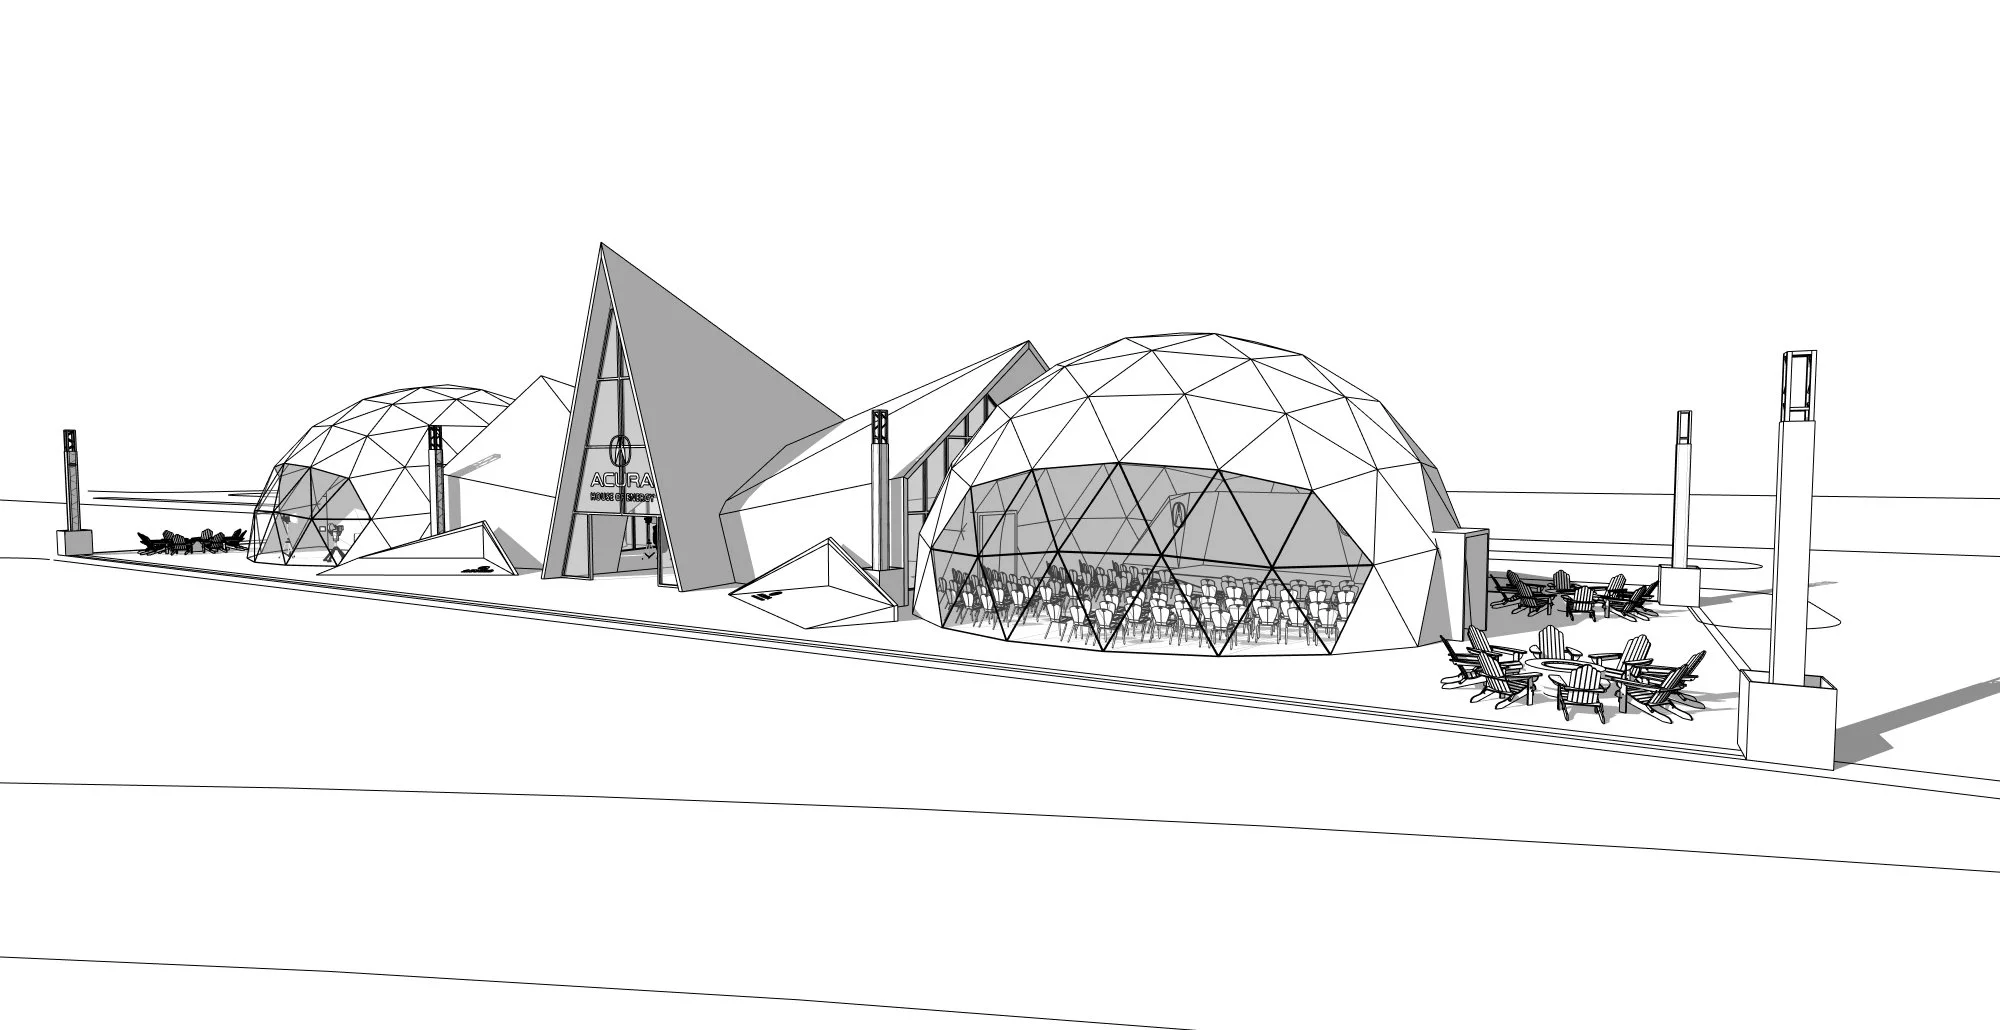
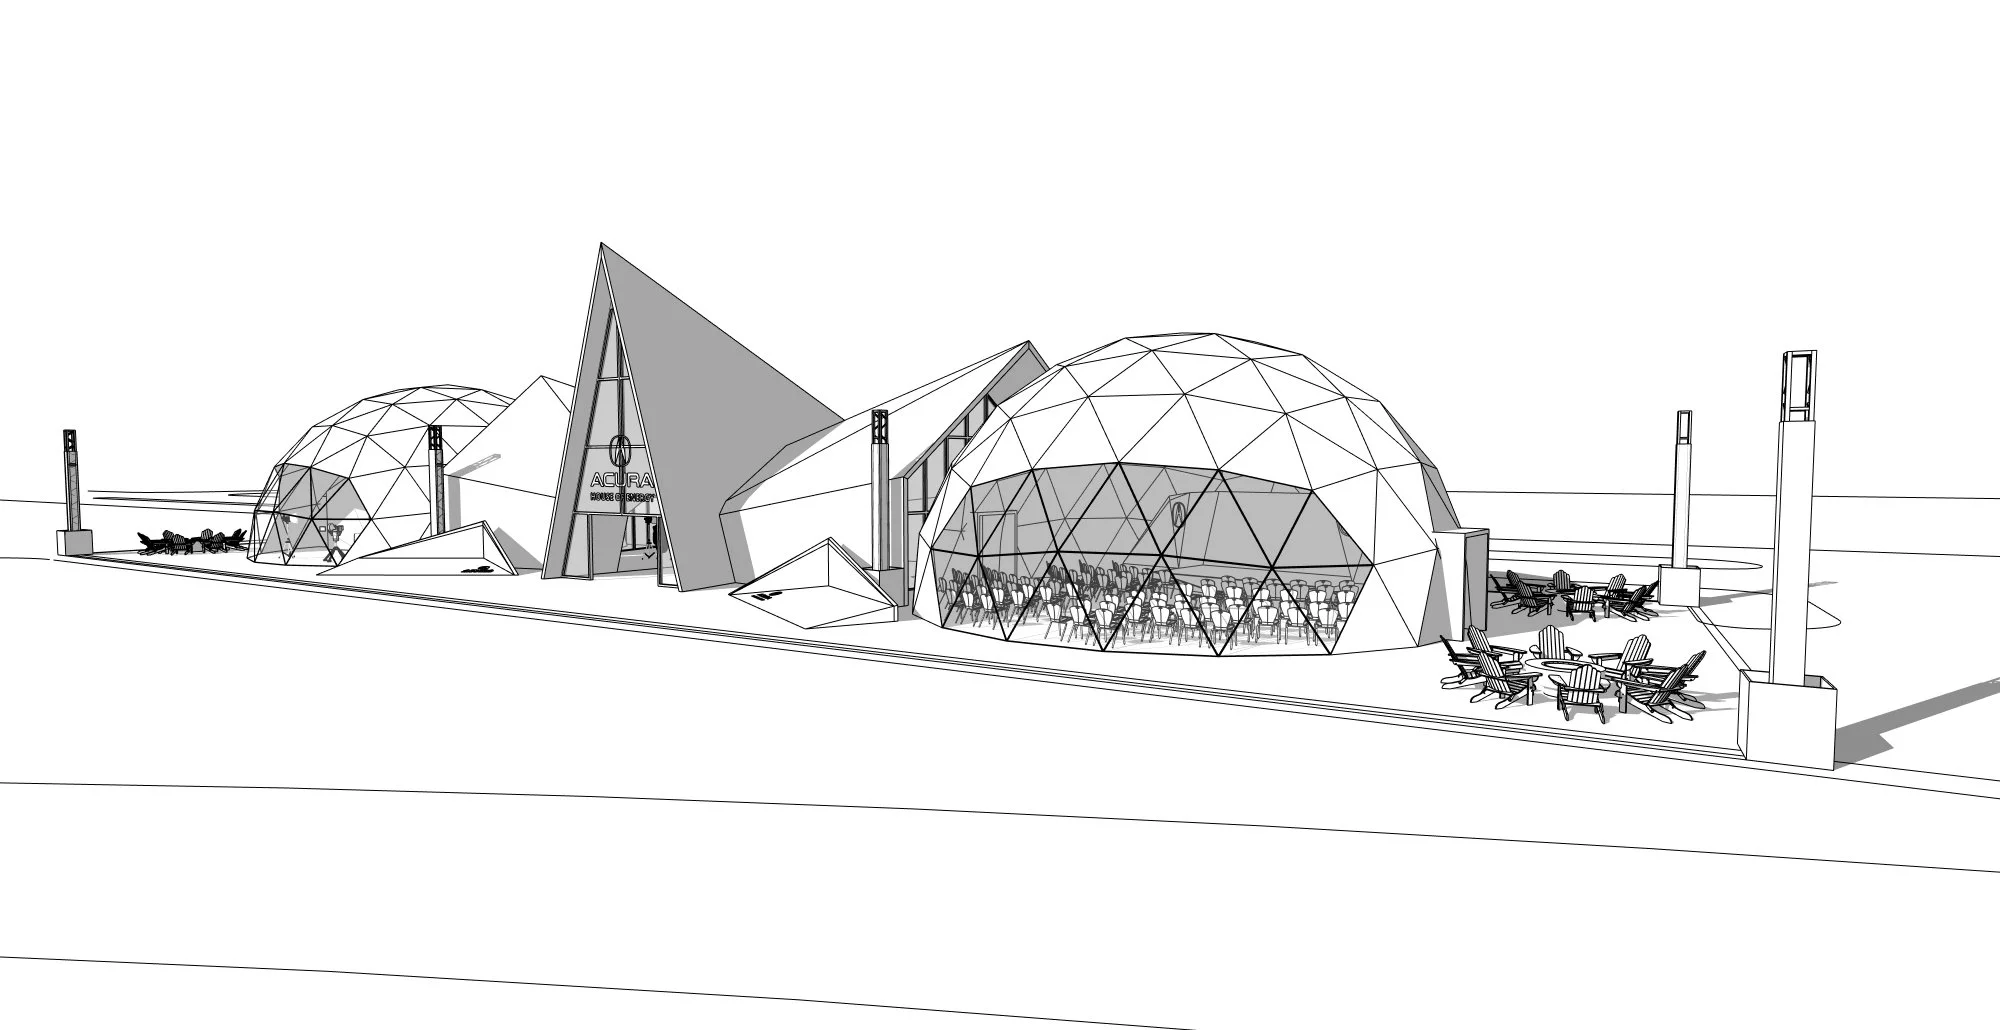
Inspired by the angular geometry of Boulder's Flatirons, I explored a series of architectural arrangements combining dramatic A-frame structures with geodesic domes.

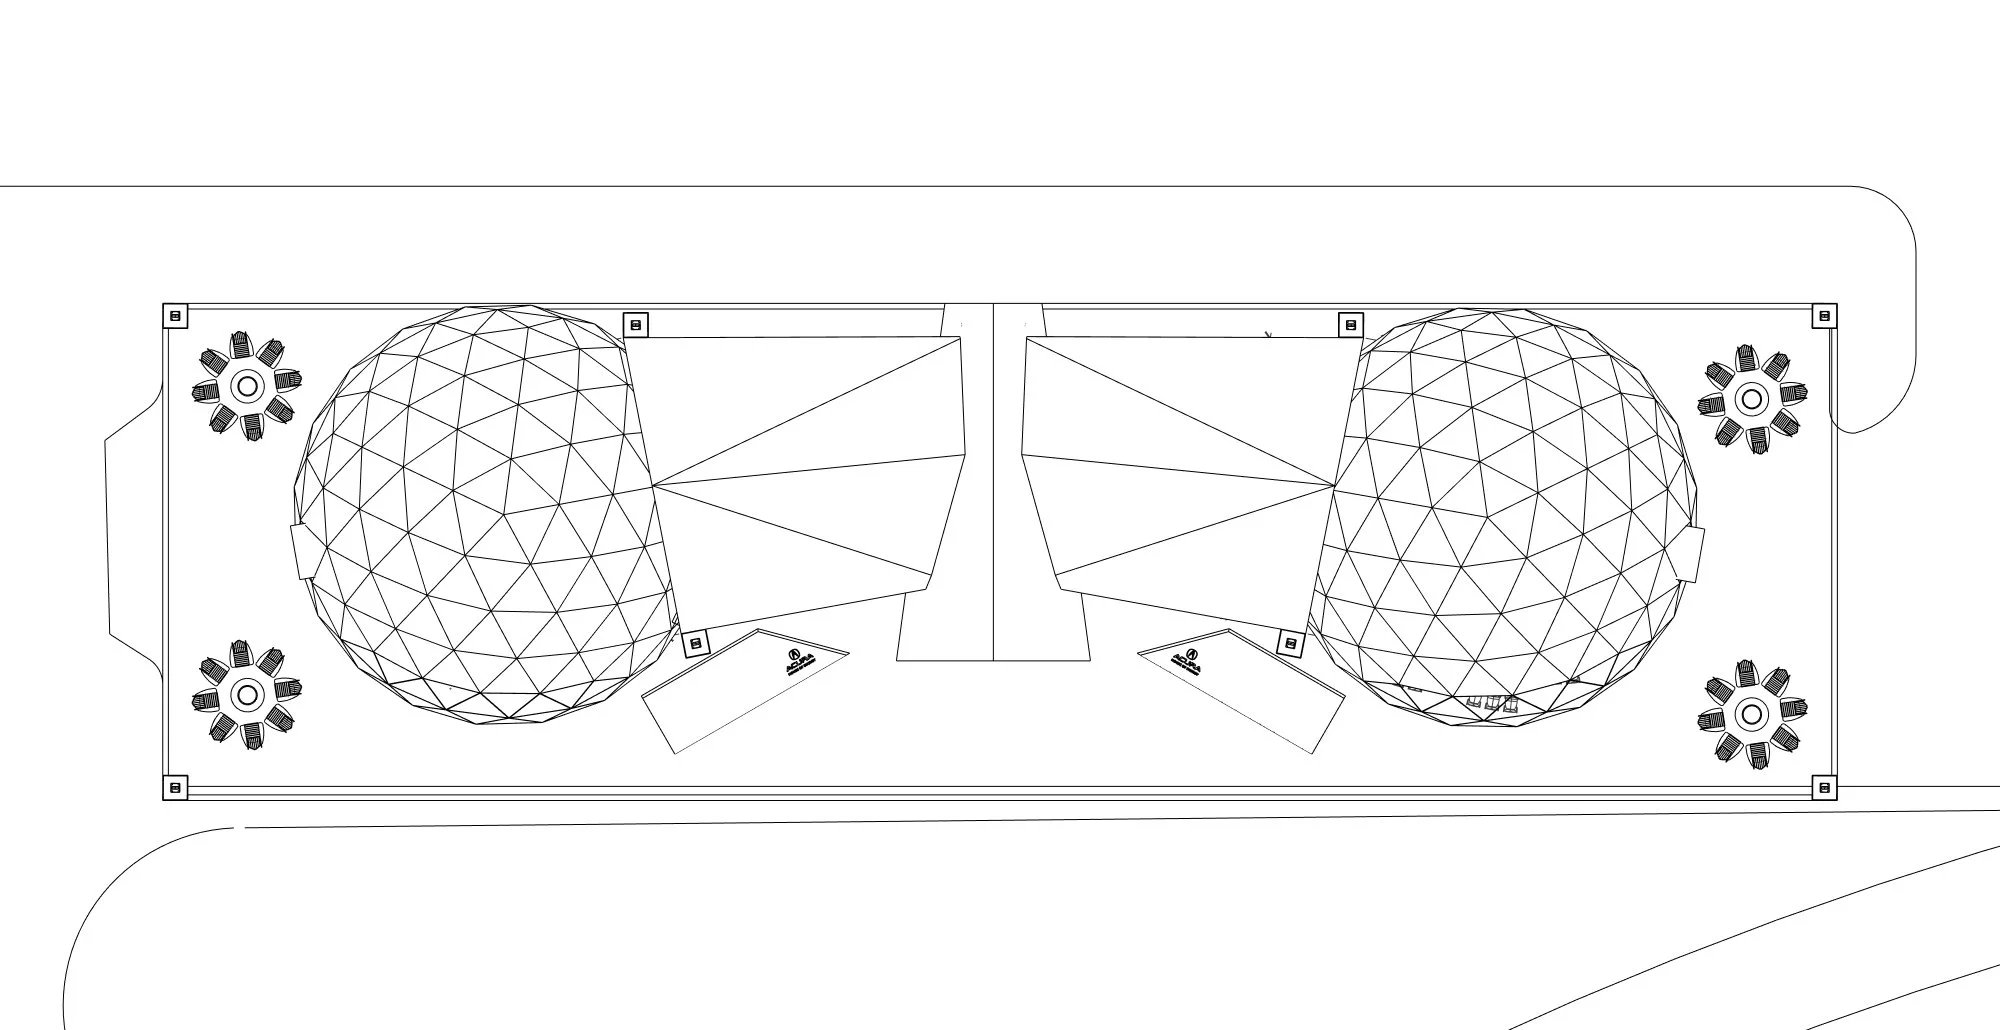
Through spatial planning and 3D modeling in SketchUp, I developed the relationship between the pavilion's primary structures, guest circulation, and individual experience areas.

The final concept positioned the central A-frame architecture between two geodesic domes, creating a distinctive architectural composition that connected the primary environments within a cohesive branded experience.

Transparent façades, warm wood finishes, integrated lighting, and large-scale projection mapping helped establish a contemporary visual identity that could transition from daytime programming to an illuminated nighttime destination.

Spatial Planning and Guest Experience

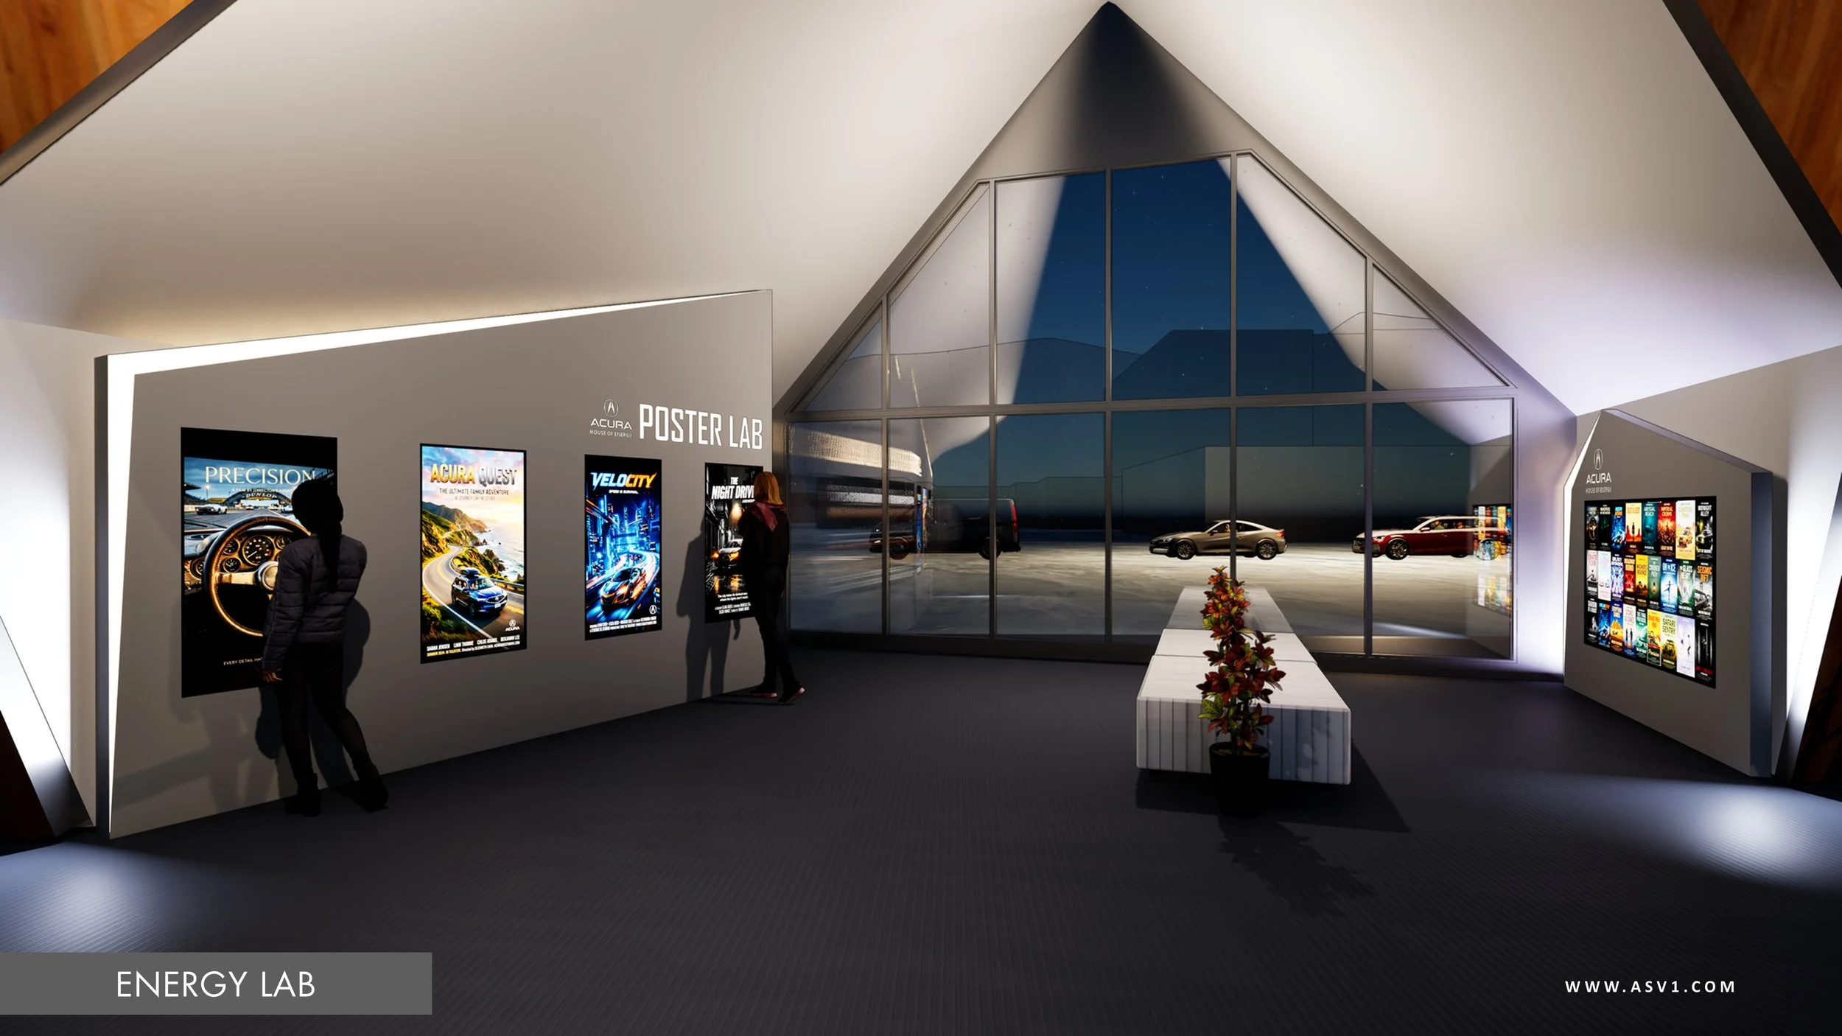
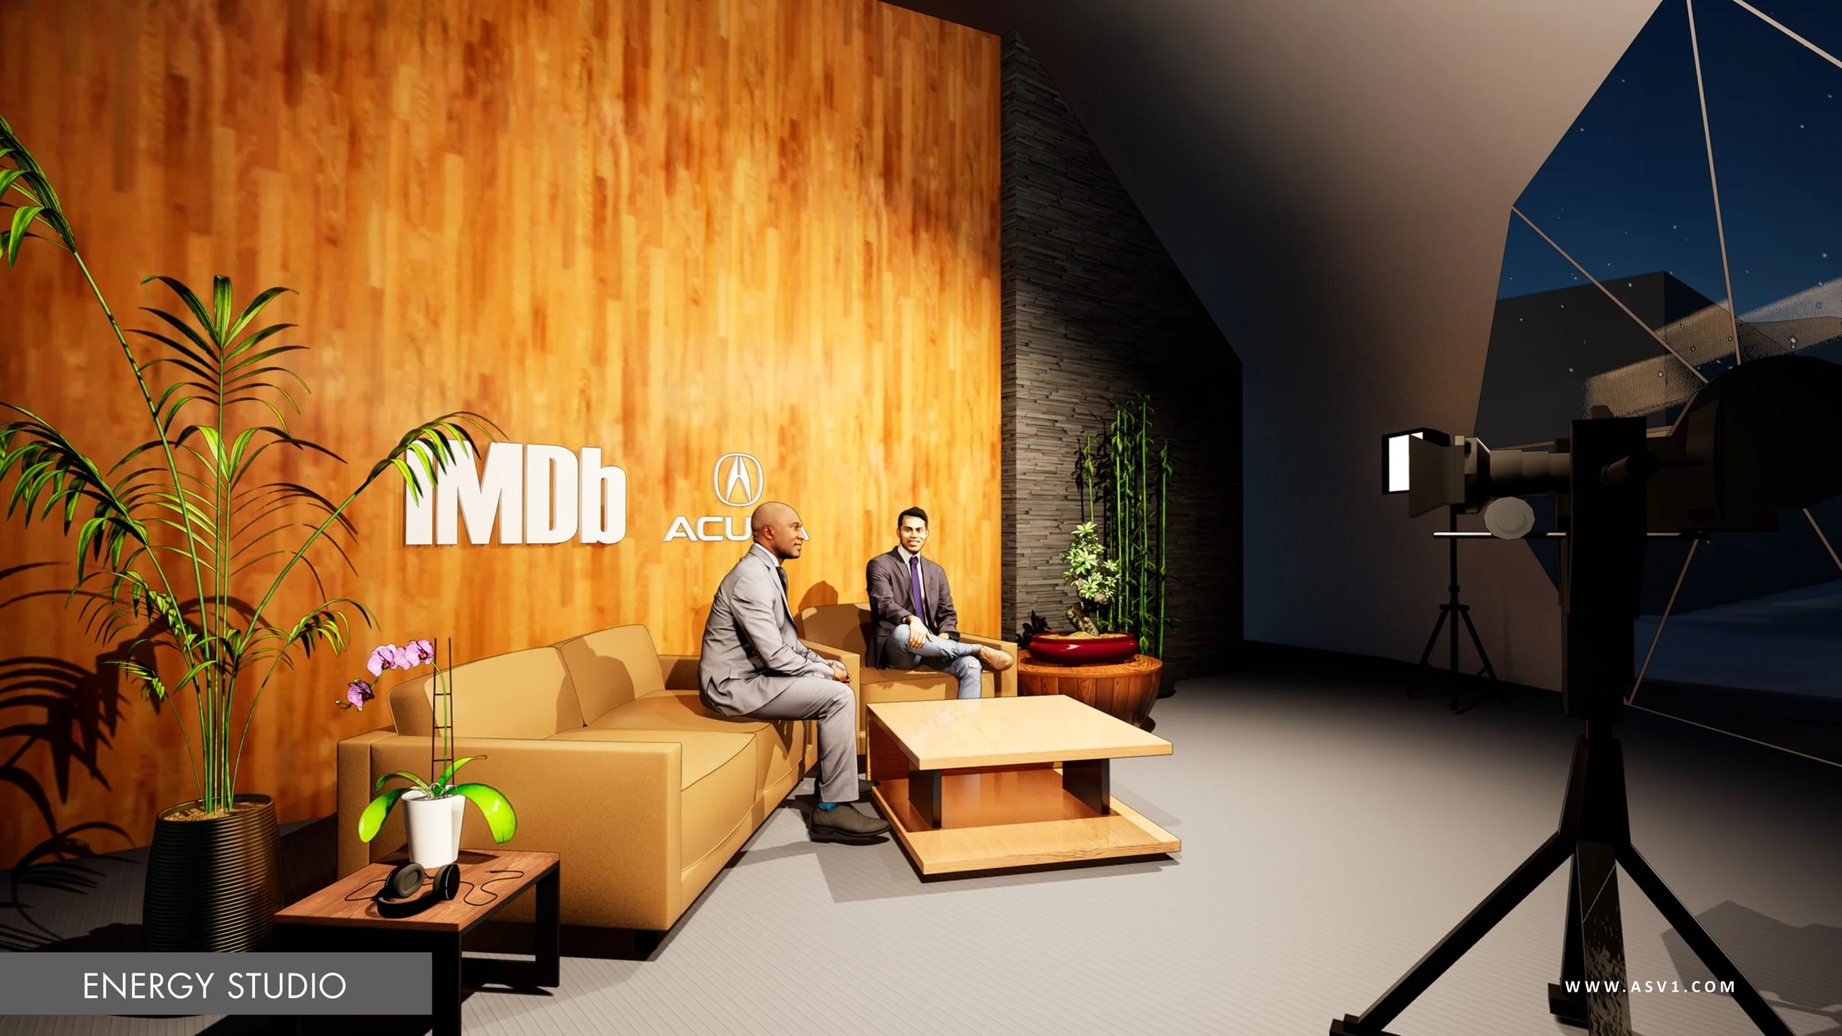
The pavilion was organized around three connected environments: Energy Lab for vehicle displays and interactive activations, Energy Forum for presentations and live programming, and Energy Studio for interviews, content creation and VIP experiences.

I developed the spatial arrangement to connect these distinct functions through a cohesive guest journey while maintaining clear circulation, visibility and a consistent architectural identity.

Design Outcome

The completed proposal brought together architectural design, spatial planning, and interactive experiences into a cohesive vision for Acura's presence at Sundance.

Although the concept was not selected for the festival, the presentation helped establish a new client relationship with Acura, resulting in additional awarded projects and an invitation to participate in the following year's RFP.


Target Wonderland

A Holiday Experience in Three Cities

Final Rendering

Target Wonderland

Client: Target | Agency: Wasserman | Year: 2023

Locations: New York, Dallas, Los Angeles

Disciplines: Experiential Design, Spatial Design, 3D Visualization

Project Overview

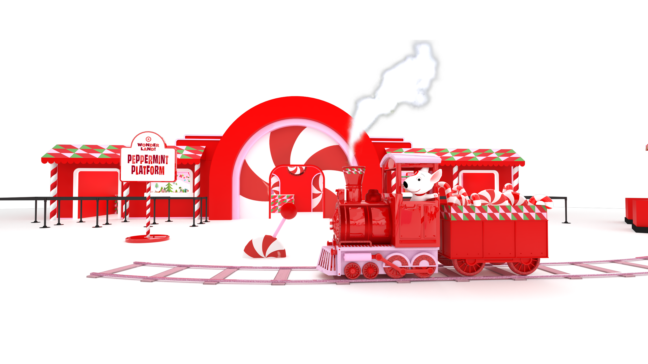
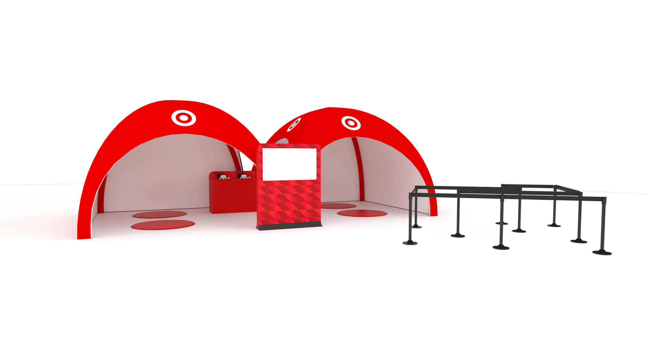
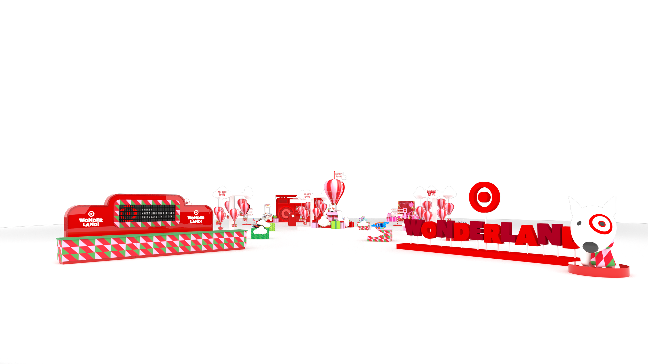
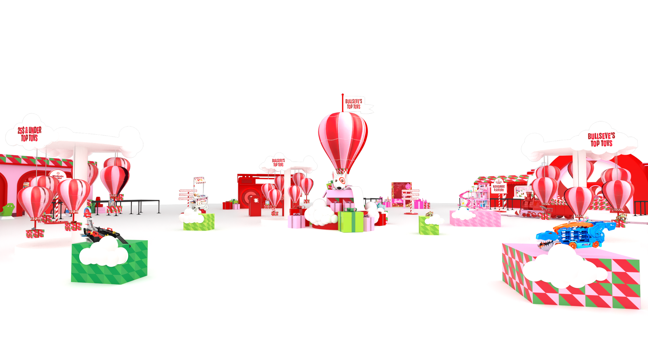
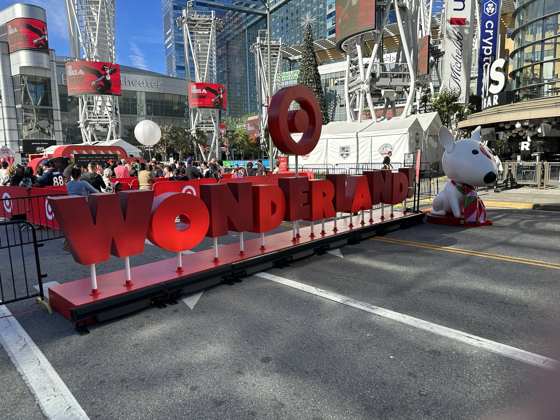
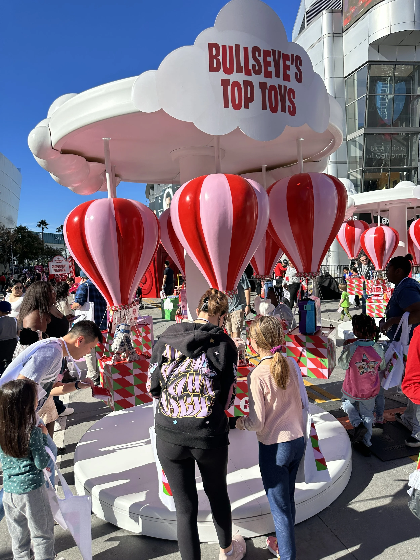
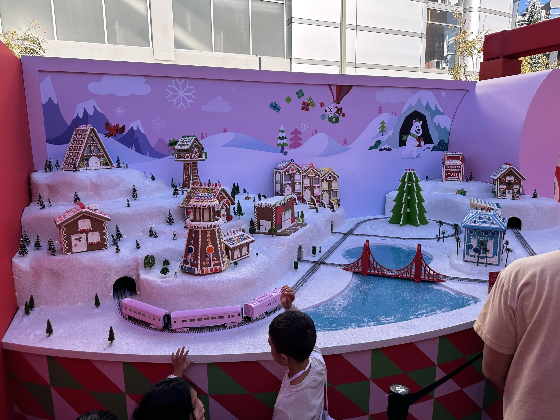
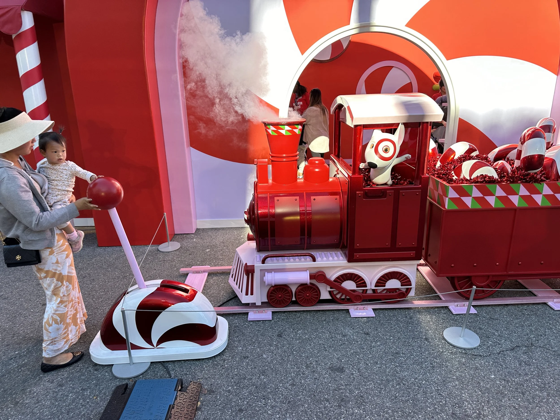
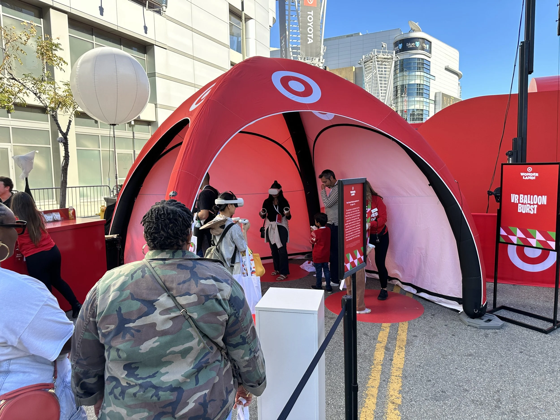
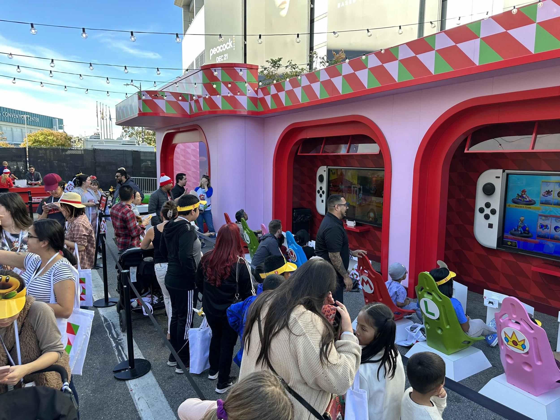
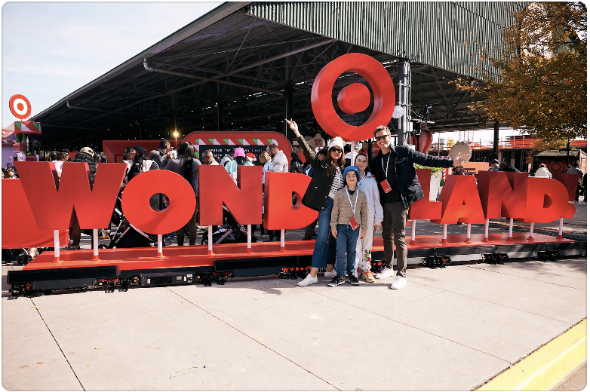
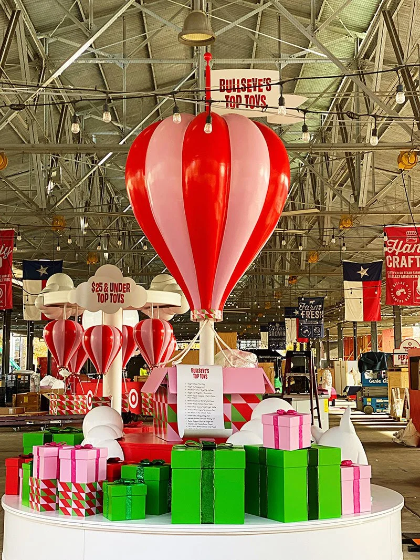
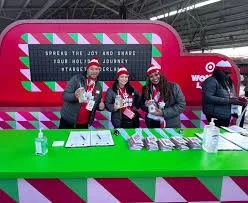
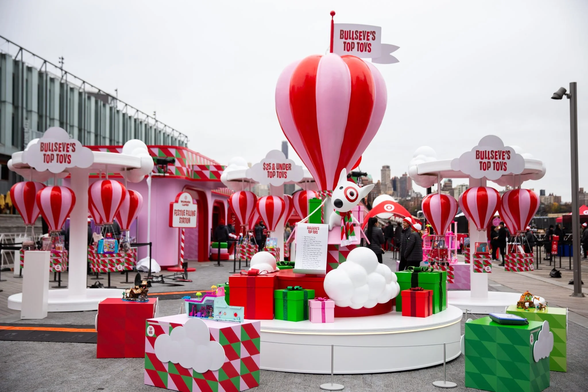
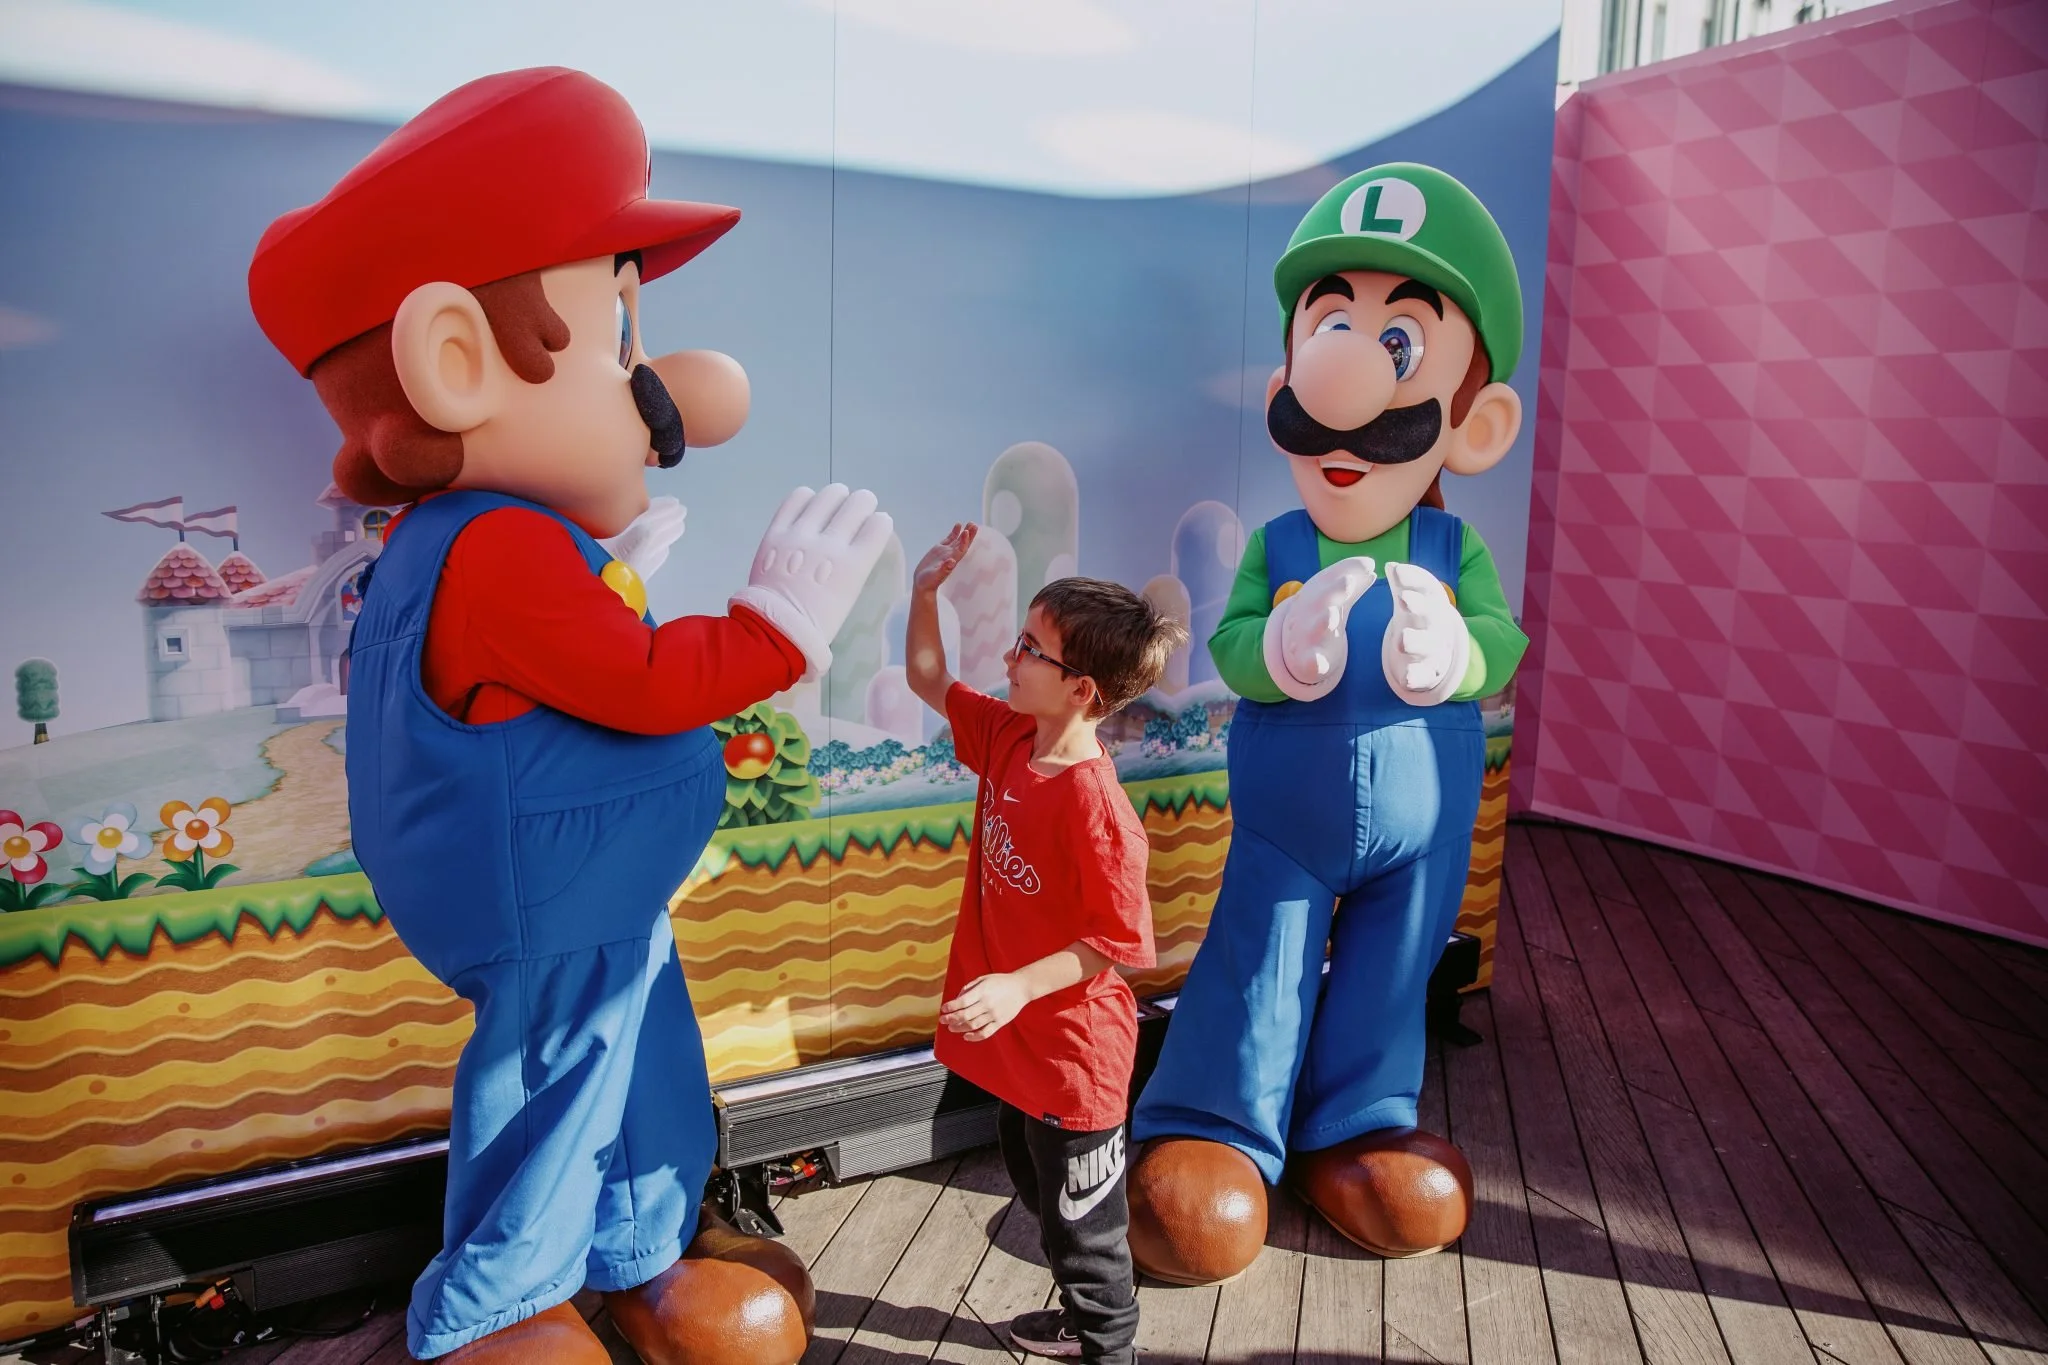
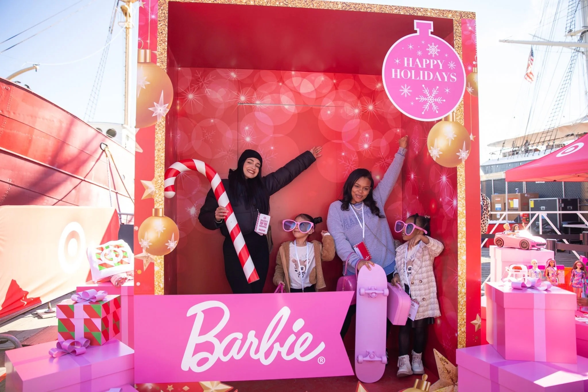
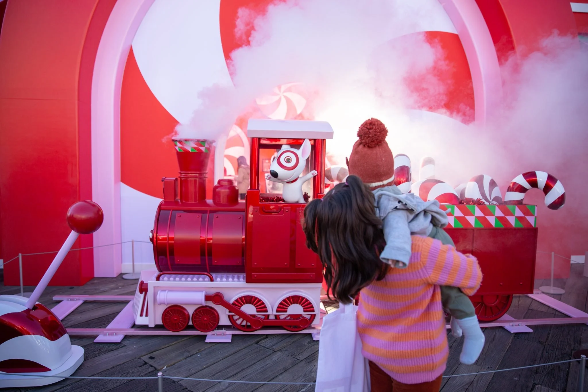
A holiday experience created for Target, bringing the brand's seasonal campaign to life through an immersive, multi-city activation. Built around the theme of holiday travel, the experience transformed three distinct locations into playful, interactive environments combining branded installations, spatial storytelling and opportunities for guest engagement.

My role

Working with Wasserman's creative team, I partnered with Keirstin Fernandes to develop the 3D environments and spatial layouts for all three locations. Under the creative direction of Jason Fisher, I created and modified 3D models, developed materials and textures, composed environmental elements, and produced visualizations to communicate the design intent.

My contribution focused on translating the creative direction into cohesive spatial environments while adapting the layouts and individual elements to the requirements of each venue.

Design development

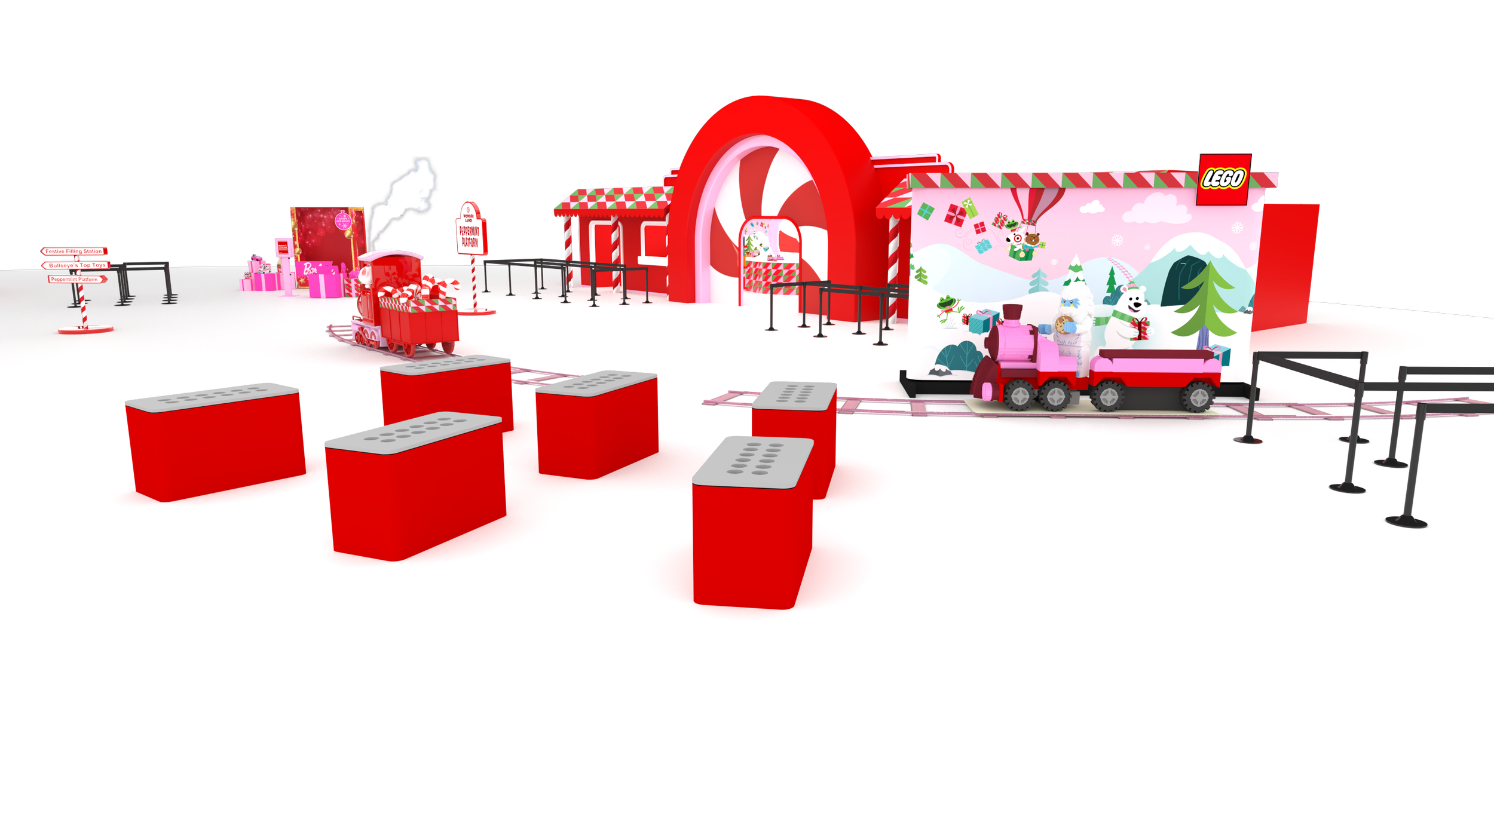
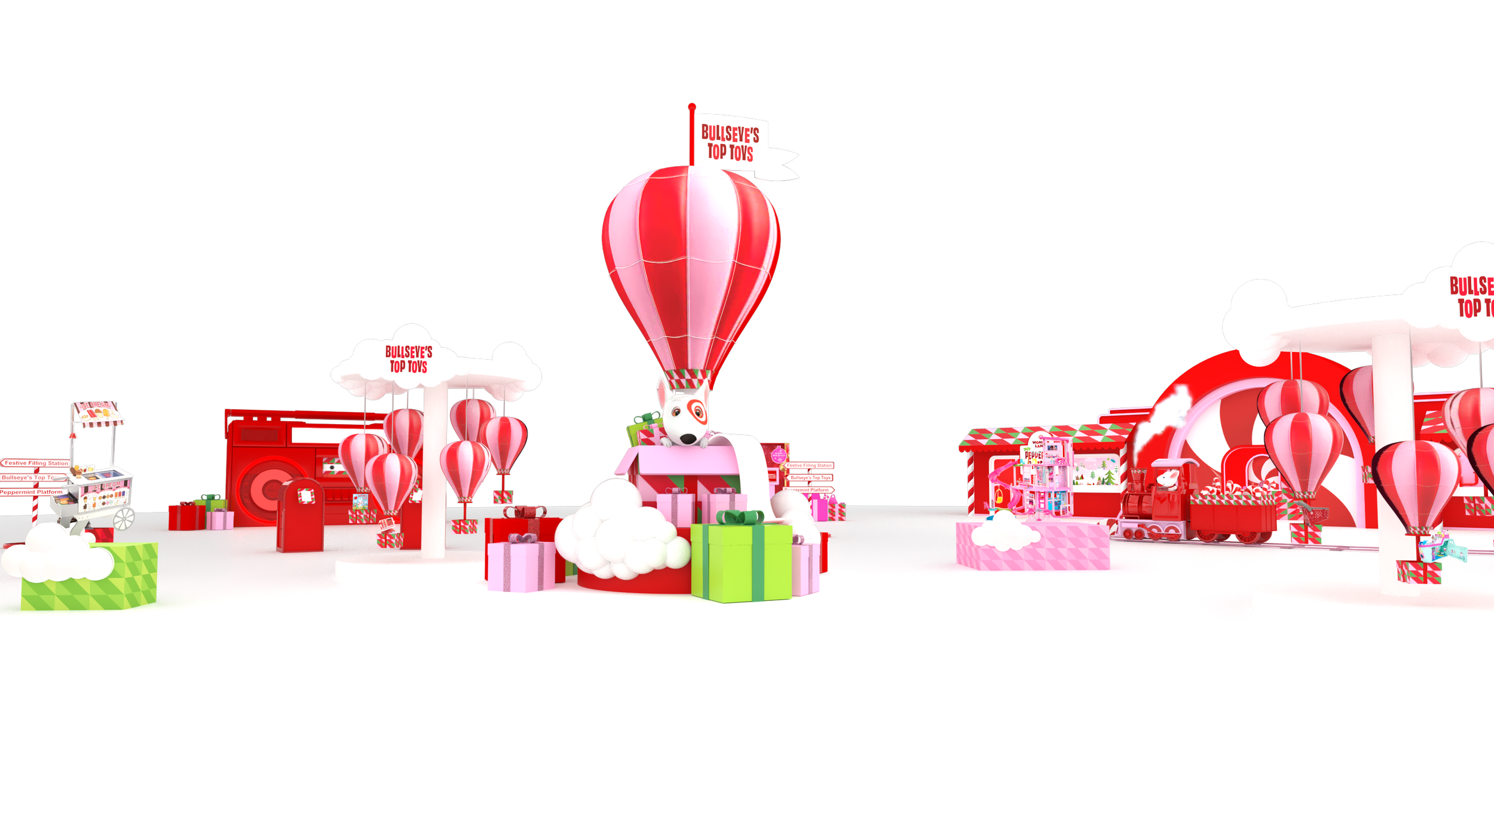
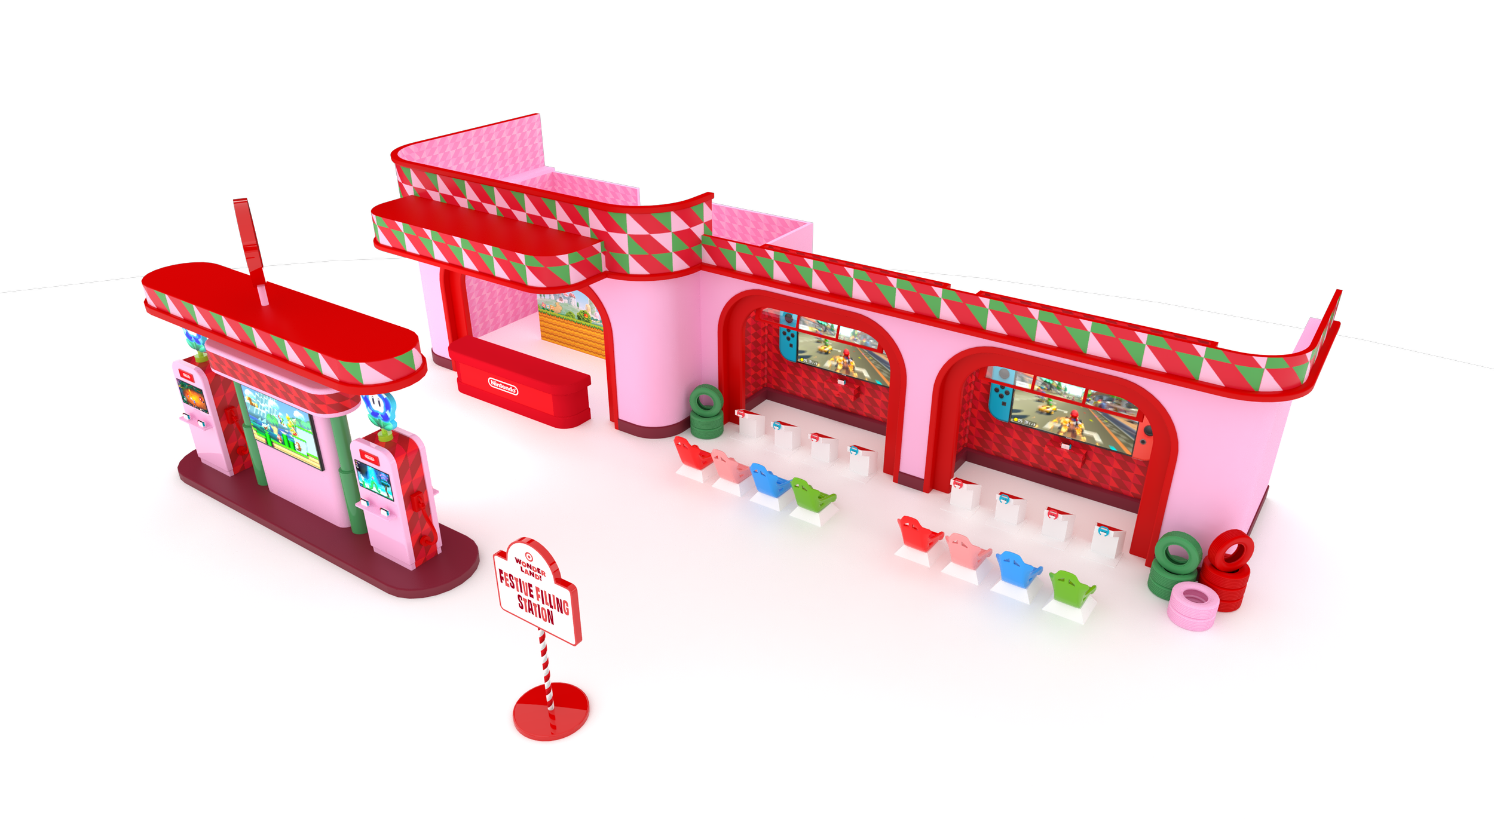
The visual language combined Target's recognizable red-and-white identity with a vibrant holiday palette, playful geometric patterns and oversized environmental elements.

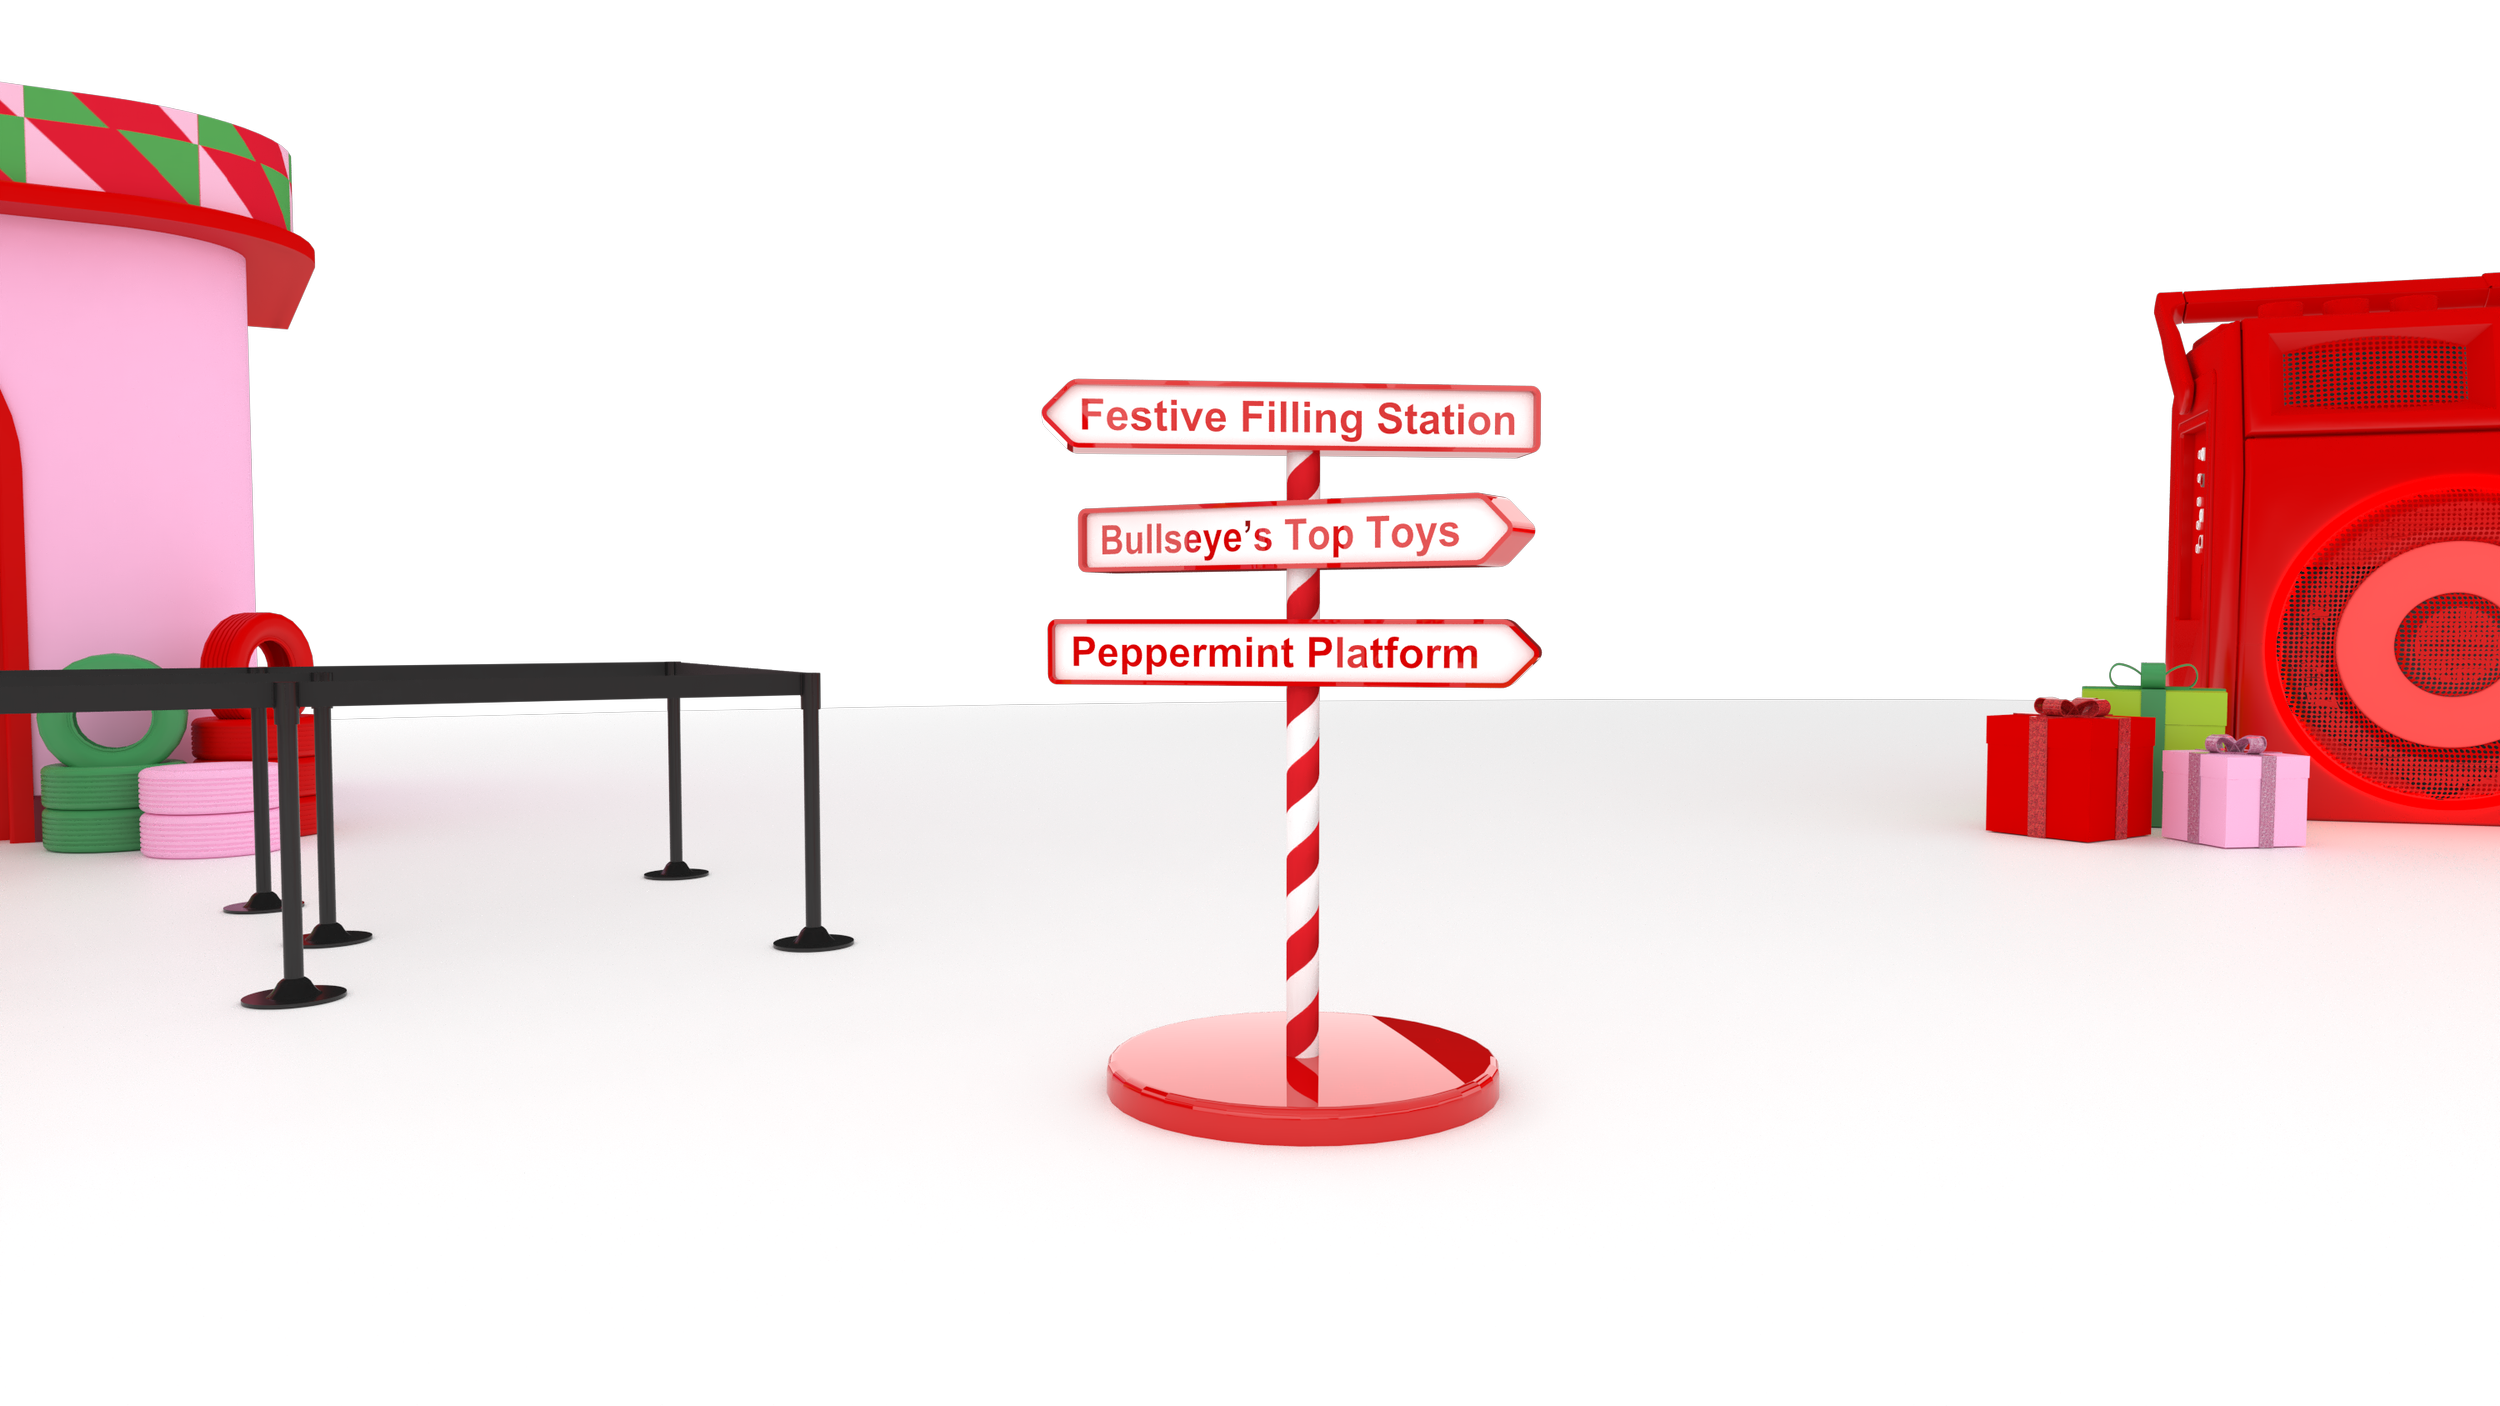
Through 3D modeling and visualization, I developed and refined individual installations and themed environments, exploring scale, composition, materials and their relationship to the surrounding space.
Spatial planning and adaptation

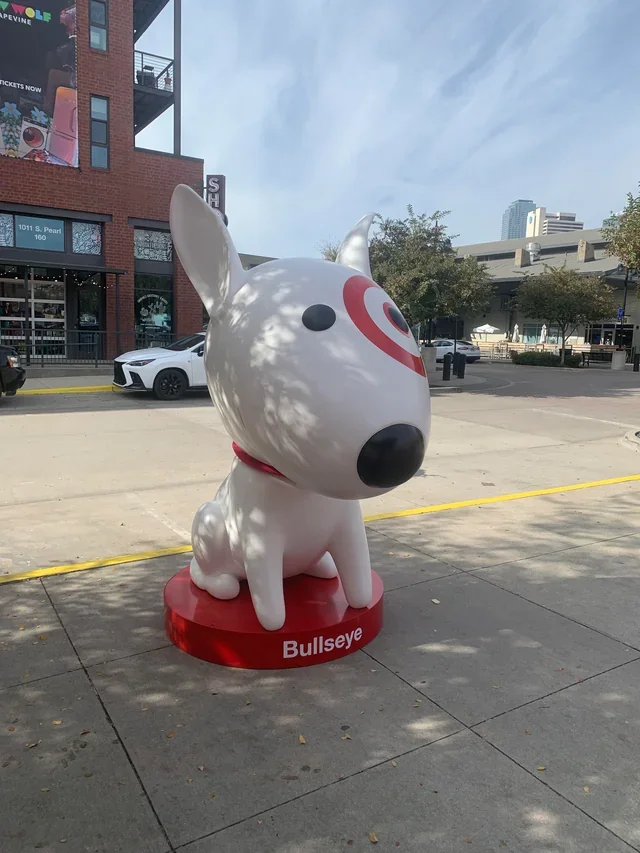
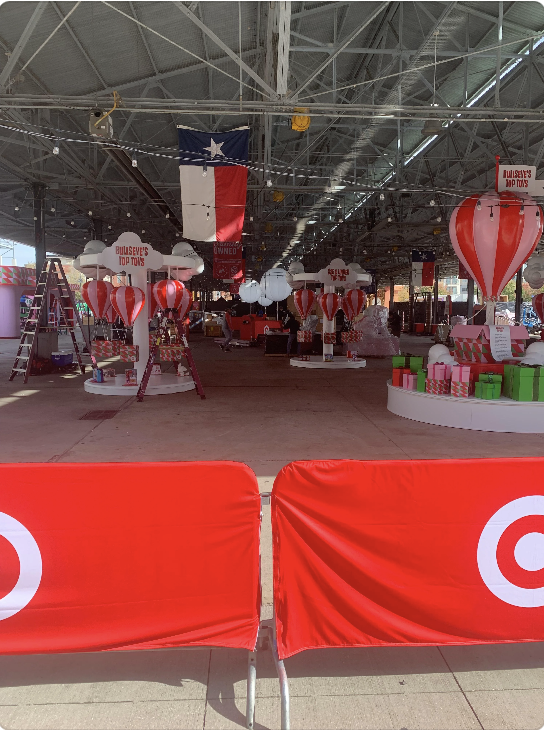
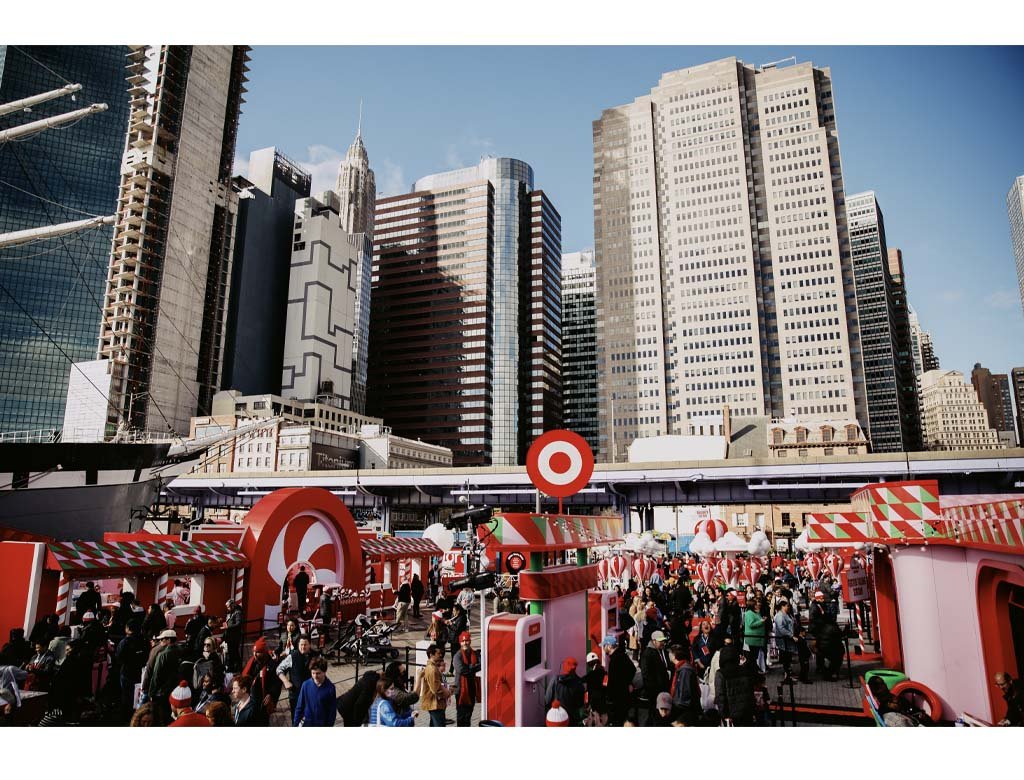
Each activation presented a different spatial challenge. I developed and refined the layouts for New York, Dallas, and Los Angeles, positioning the various installations and experiences to create a cohesive environment while accommodating the characteristics of each venue.

The finished experience

Los Angeles Activation

Dallas activation

New York Activation


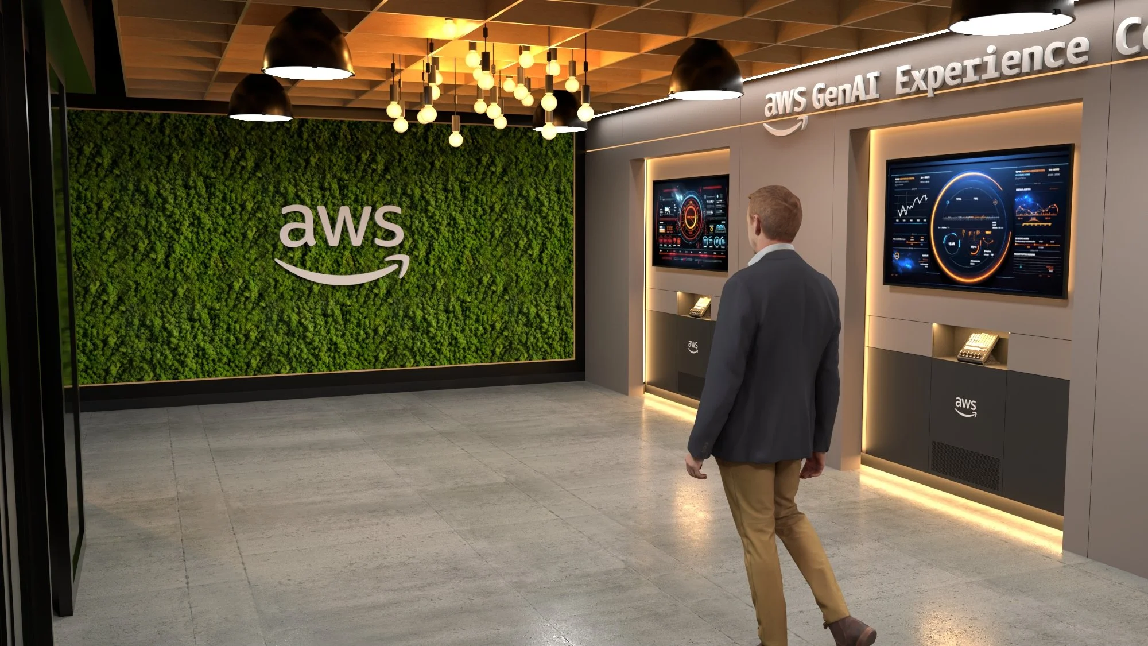
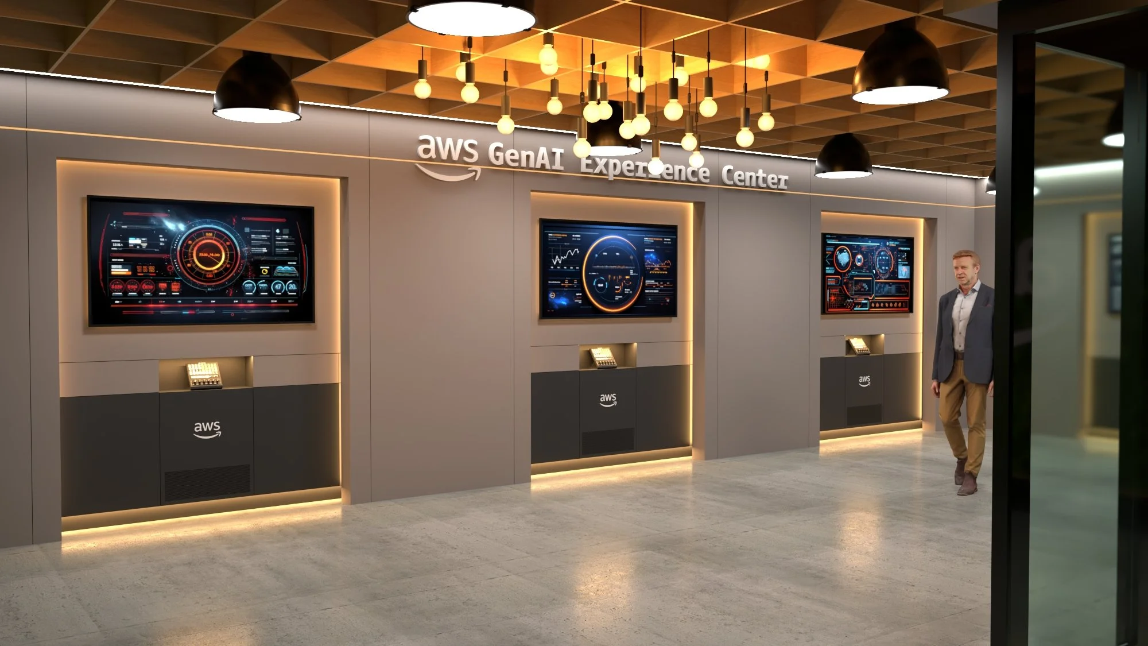
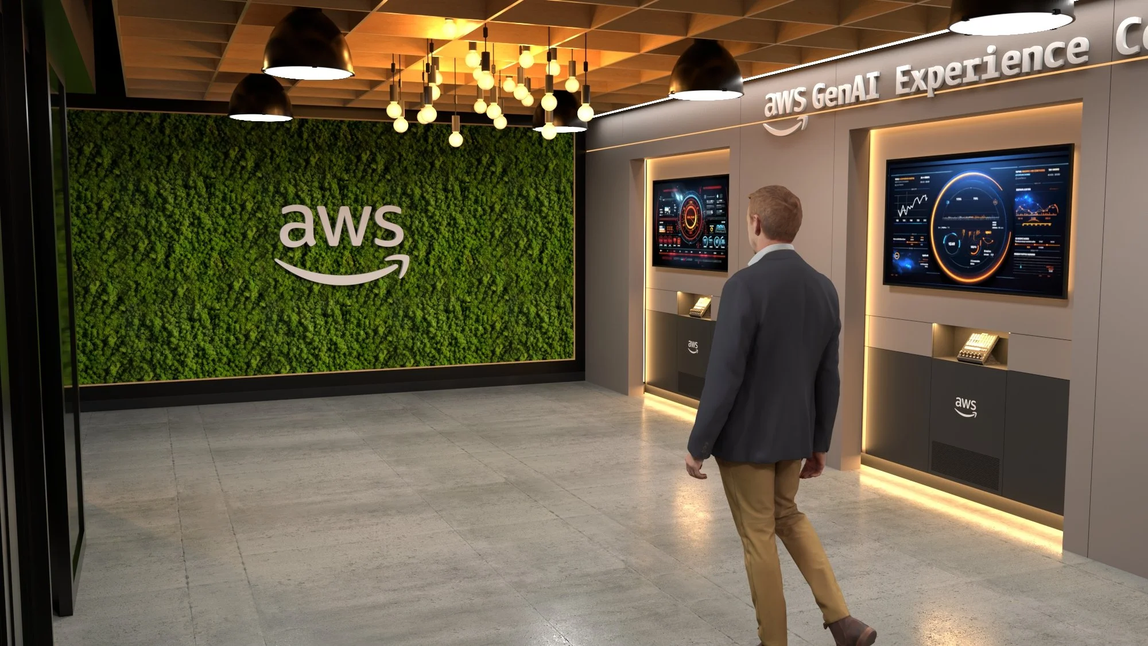
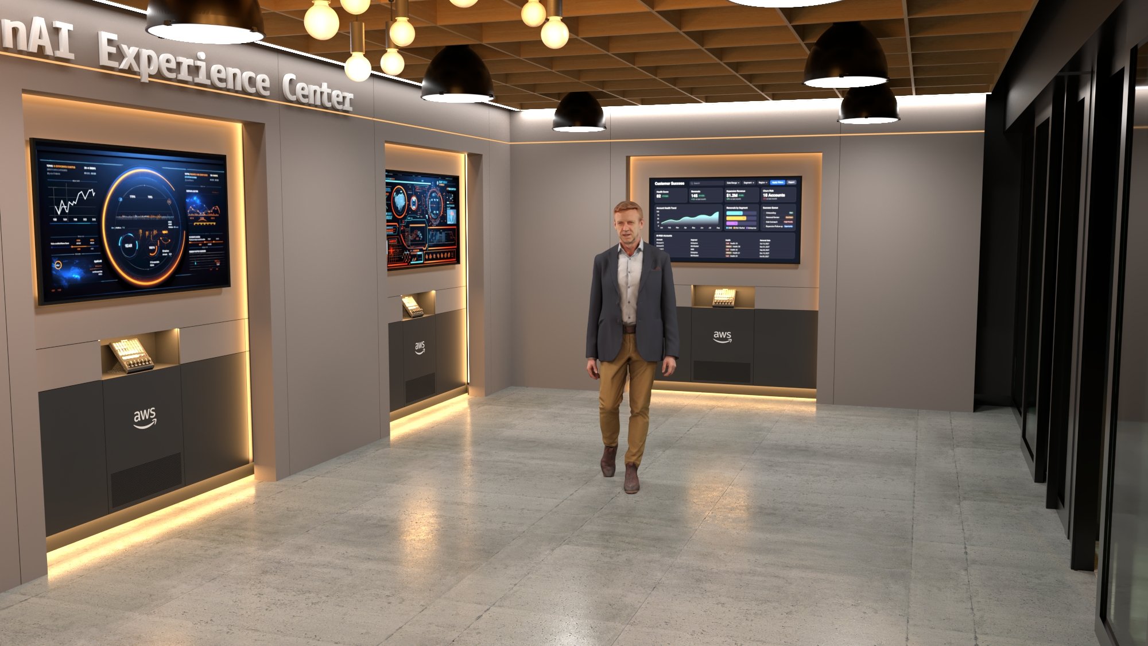
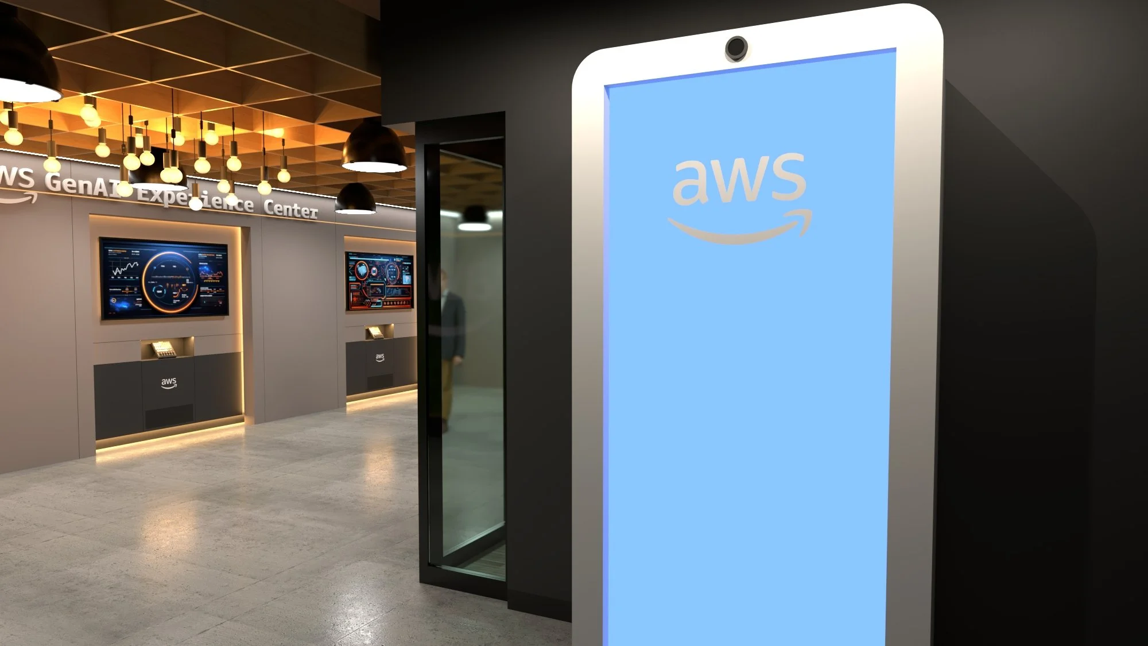
AWS Gen AI Experience Center

Final Rendering

AWS Gen AI Experience Center

Project Overview

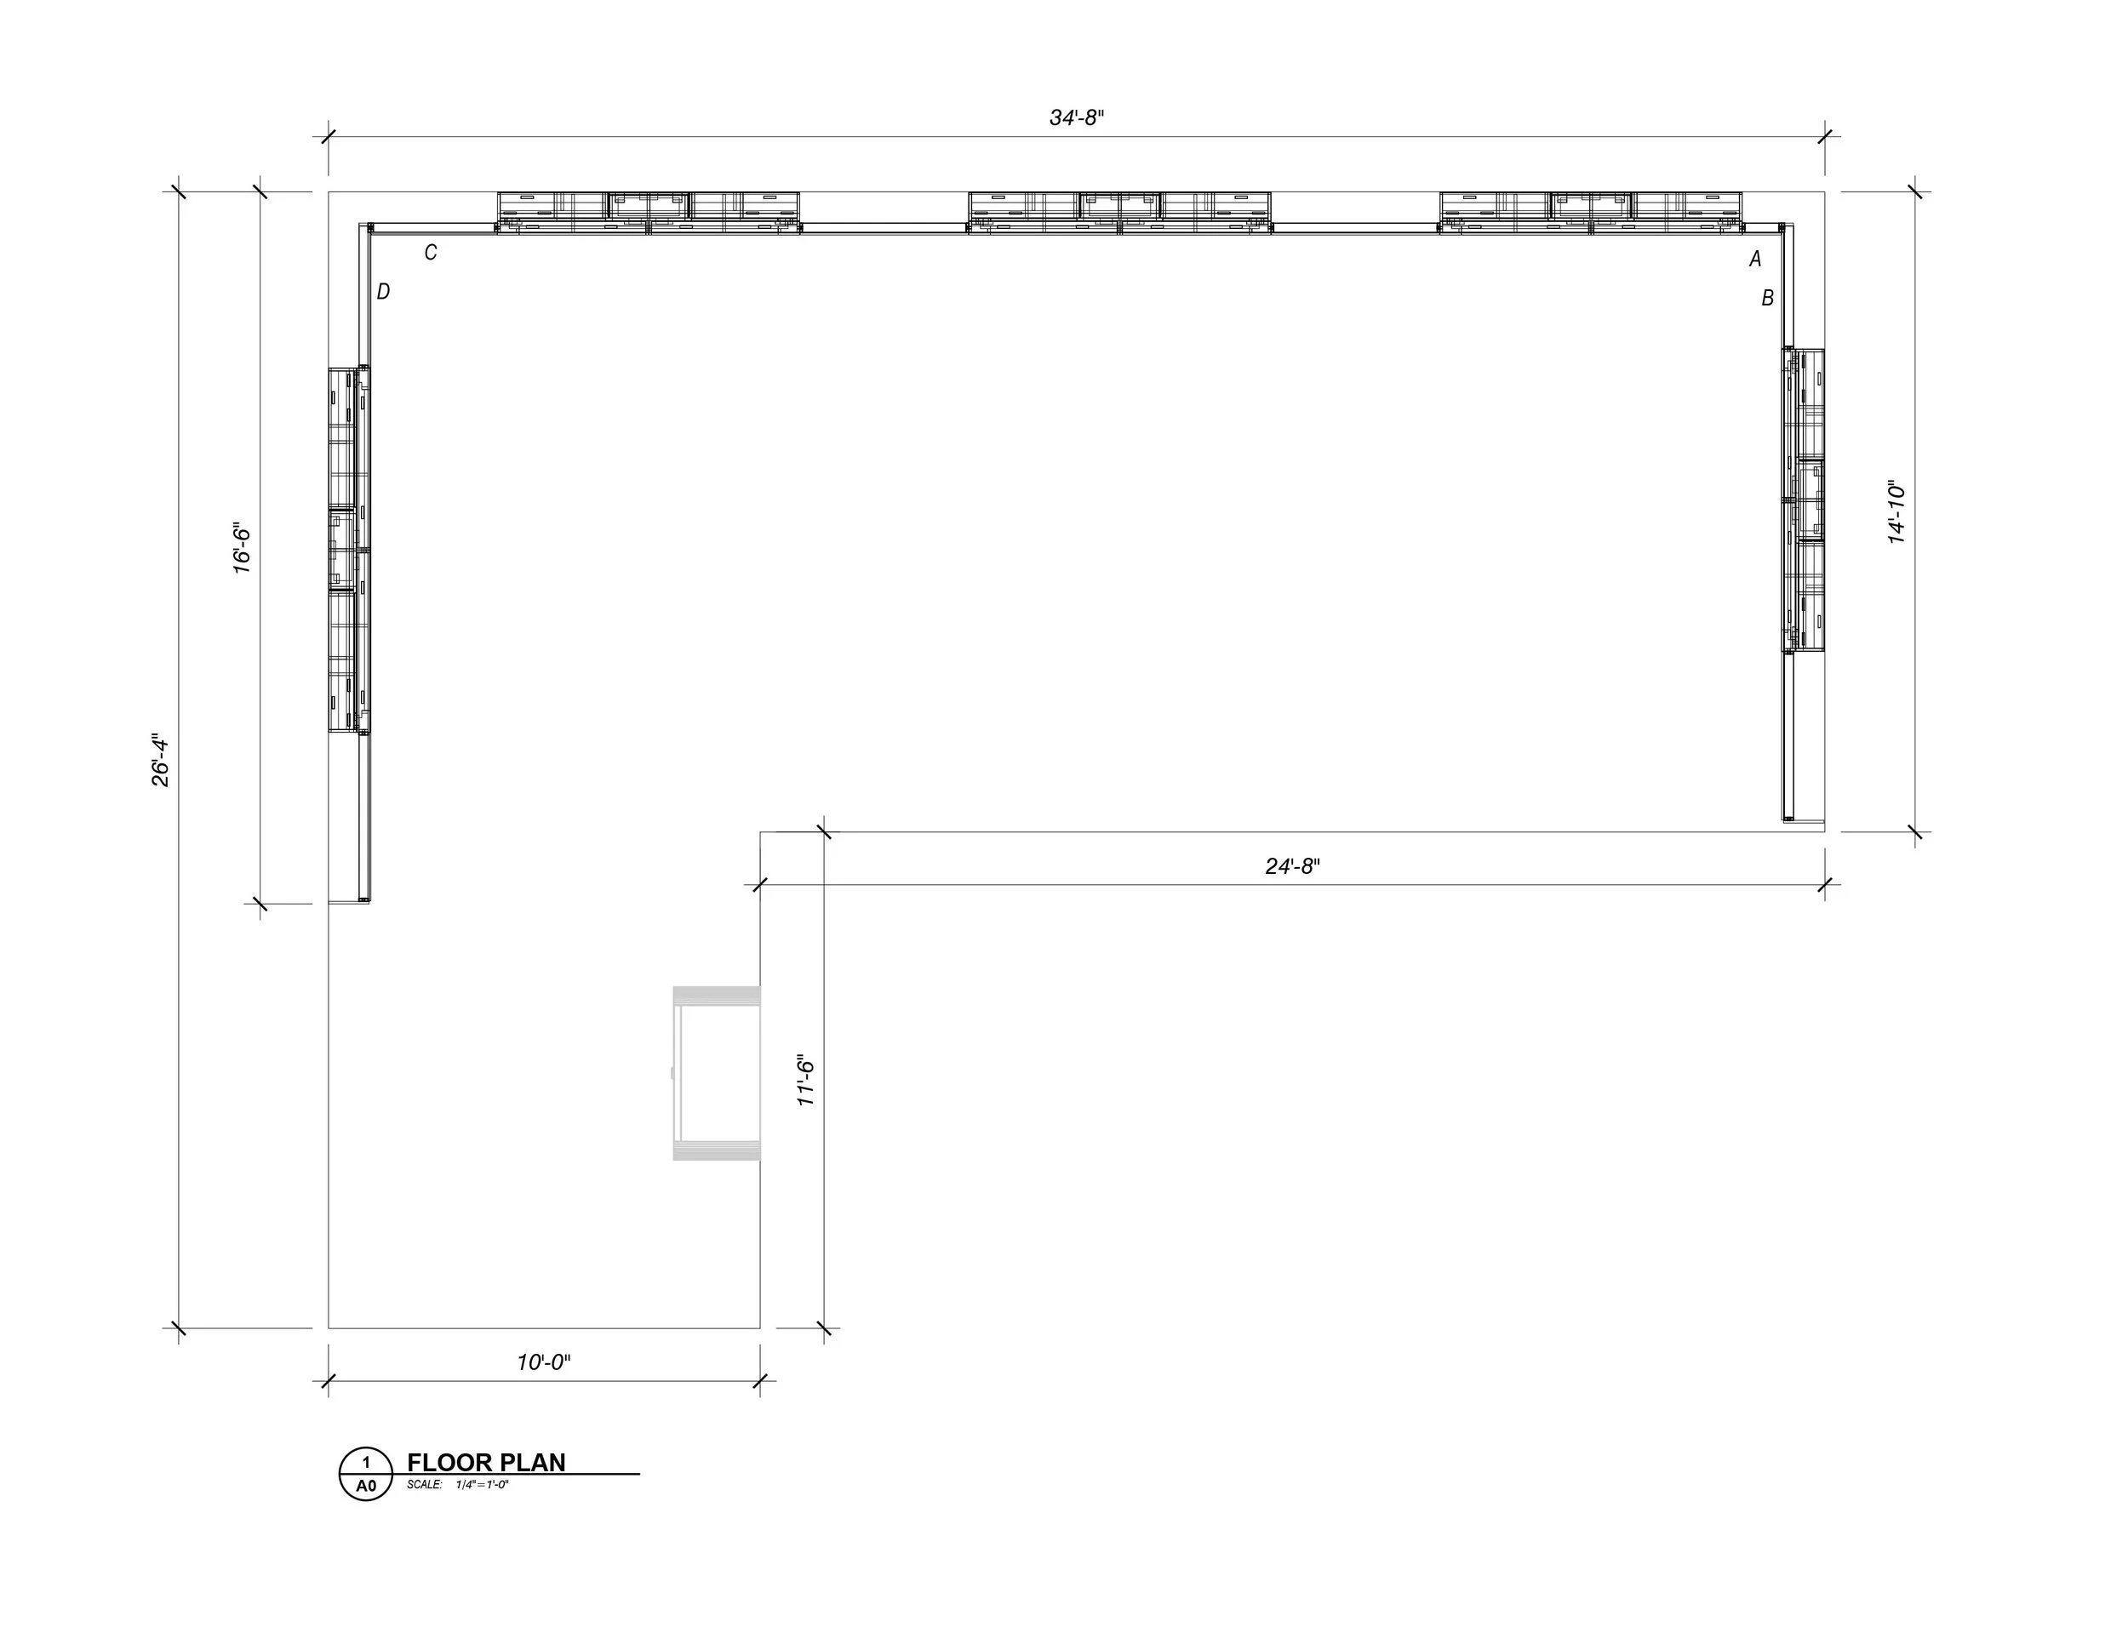
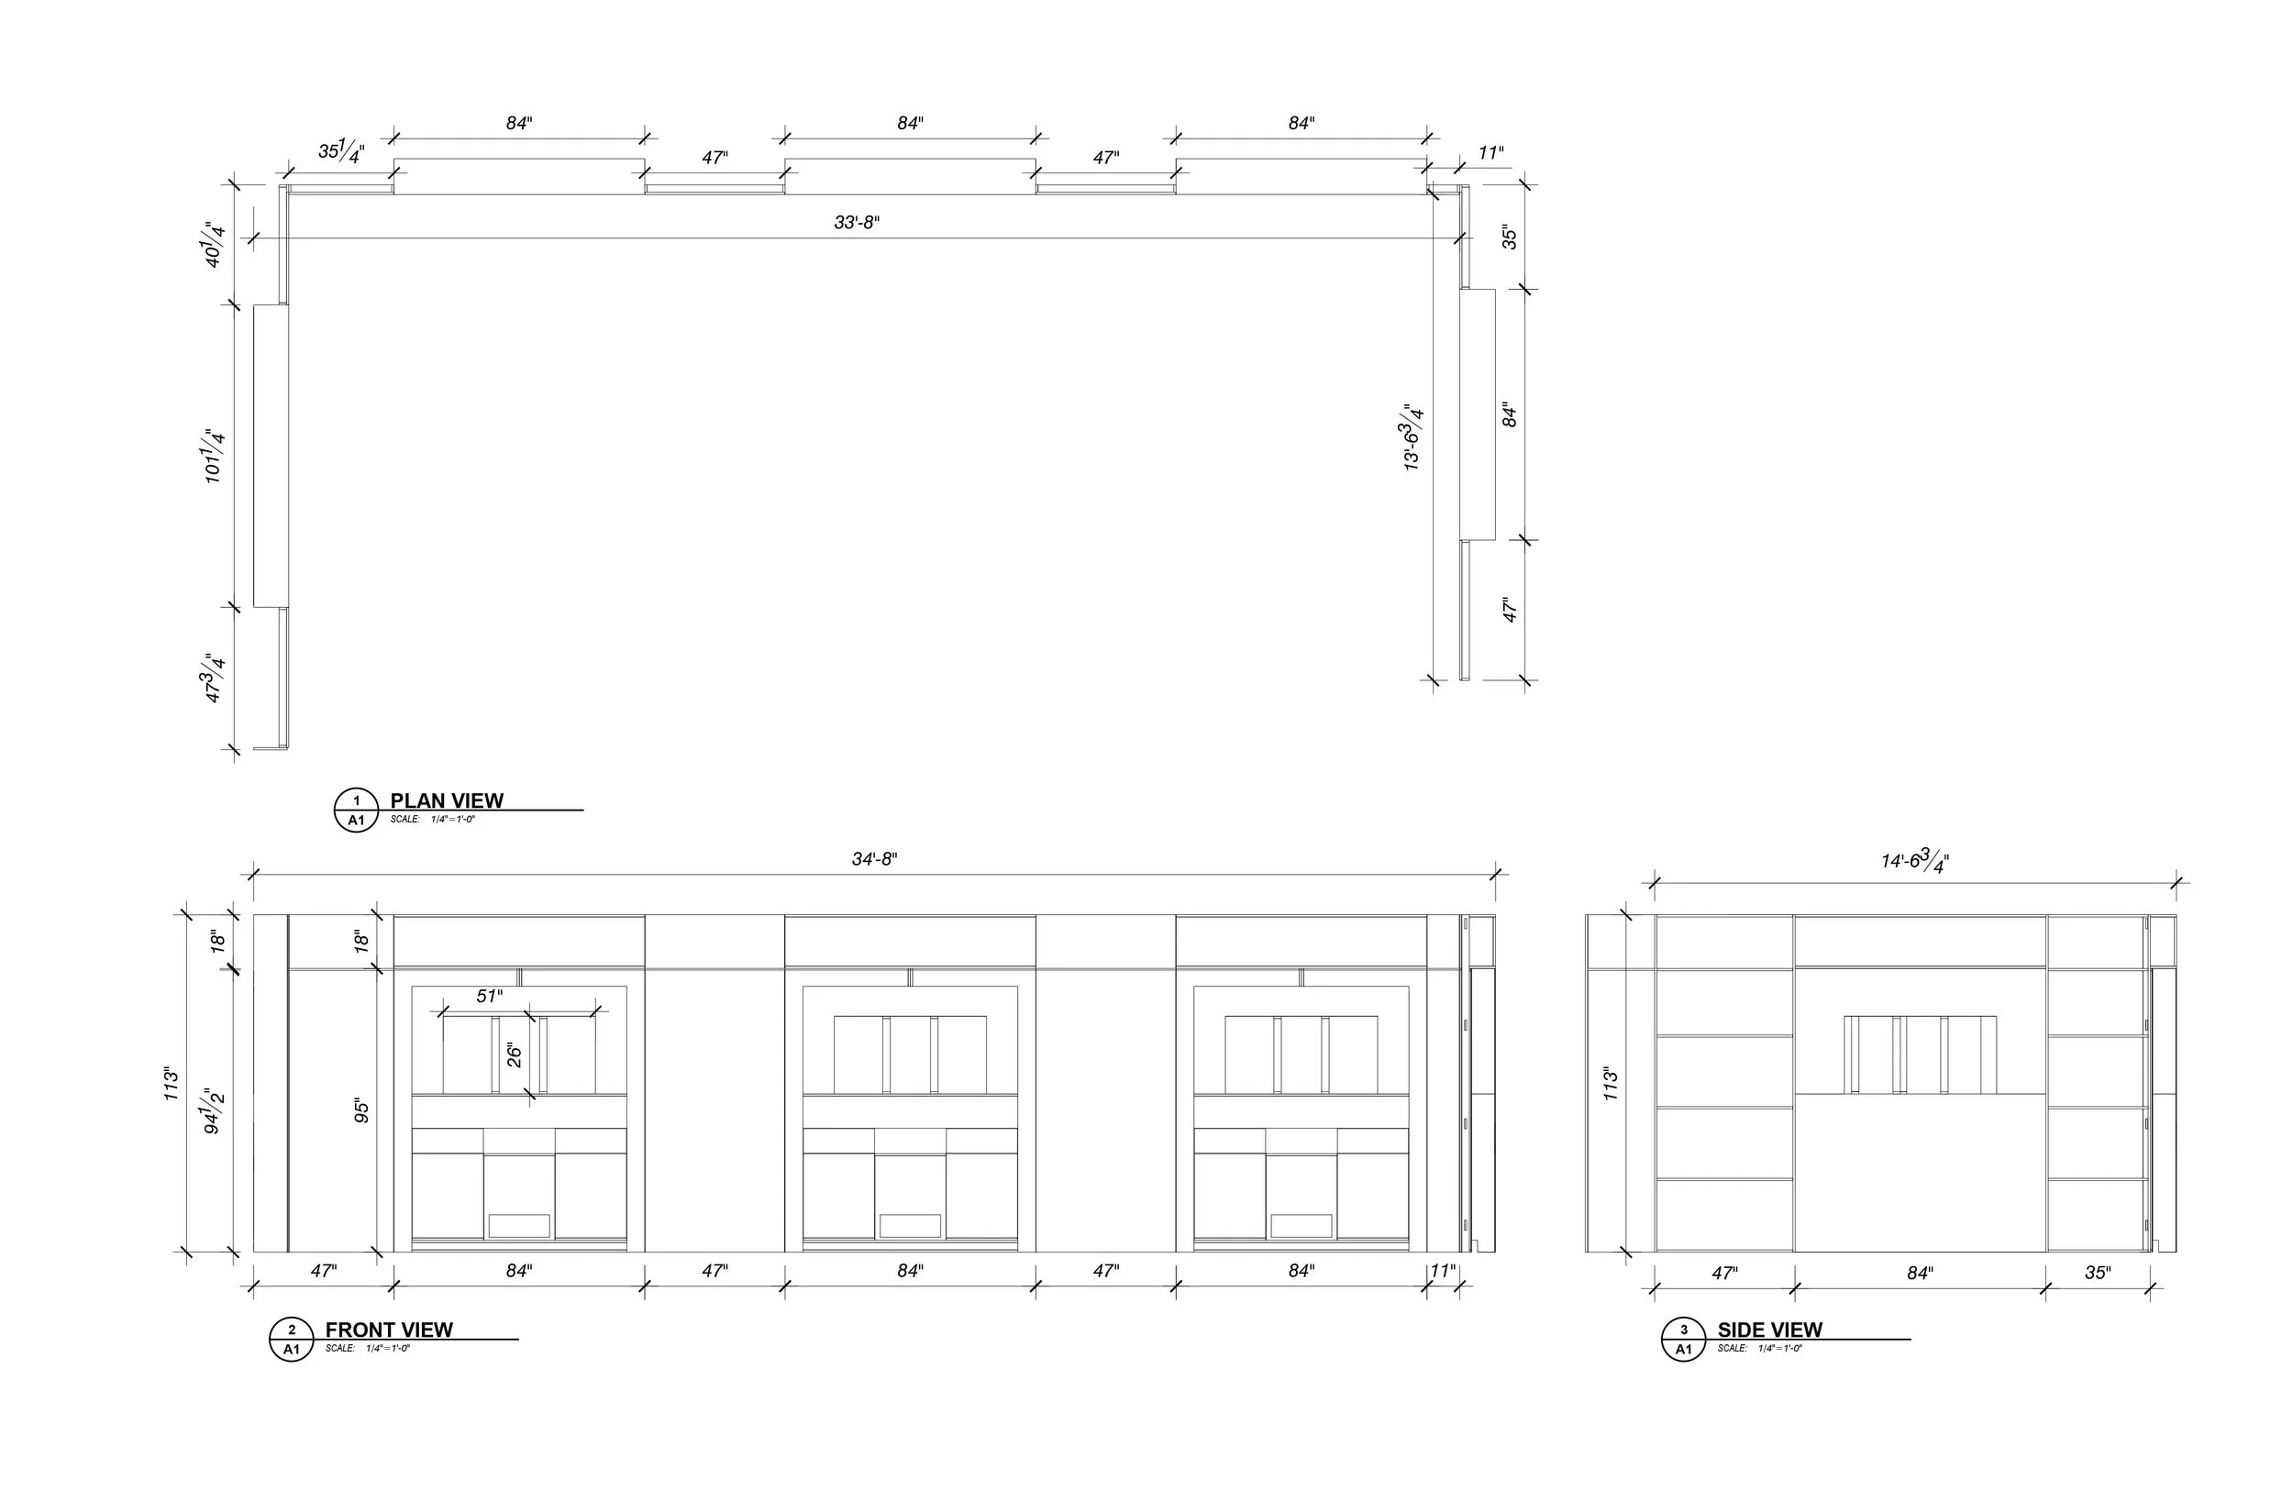
An architectural transformation of an existing Amazon Web Services (AWS) demonstration environment into a next-generation AI experience center. The design reimagined the space as an integrated, technology-focused environment, bringing together multiple AI demonstration stations, interactive displays and branded architectural elements. The result was a cohesive visitor experience designed to support live technology demonstrations while creating a distinctive visual identity for AWS.

My Role

I developed the creative concept and spatial design, exploring multiple design directions to balance the existing architecture with the functional and experiential needs of the space. The final design incorporated integrated lighting, branded architectural surfaces and dedicated demonstration stations, accommodating multiple simultaneous presentations while creating a consistent visual language throughout the environment.
Project Status: Client Approved · Advanced to Fabrication


Testimonials